Key Information
| Address |
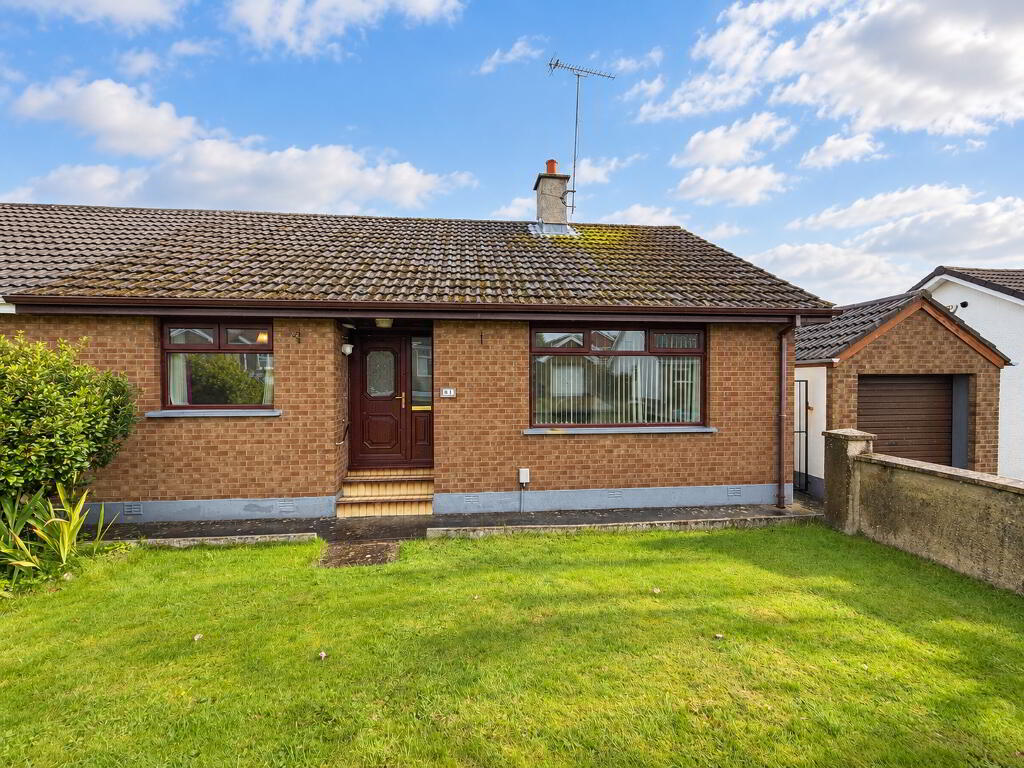
81 Caw Hill Park, Limavady Road, L'Derry |
| Style |
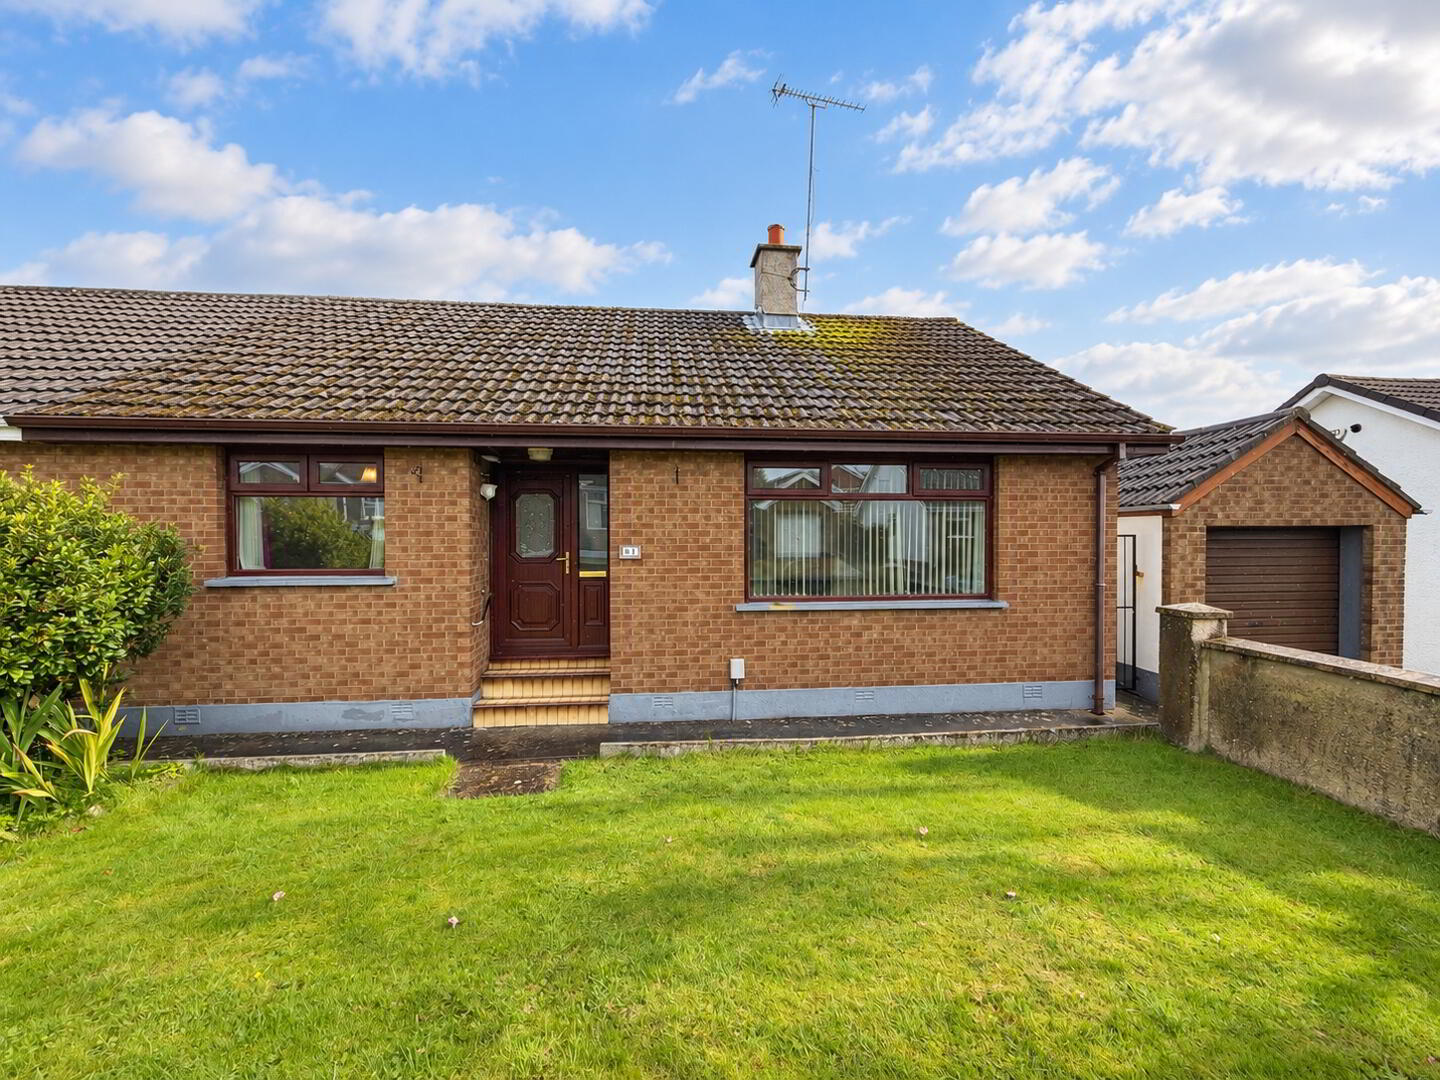
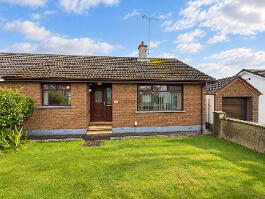
Semi-Detached Bungalow
|
| Status |
Sale agreed
|
| Price |
Offers over
£199,950
|
| Bedrooms |
3
|
| Bathrooms |
1
|
| Receptions |
1
|
| Heating |
Oil
|
| EPC Rating |
E47/C74
|
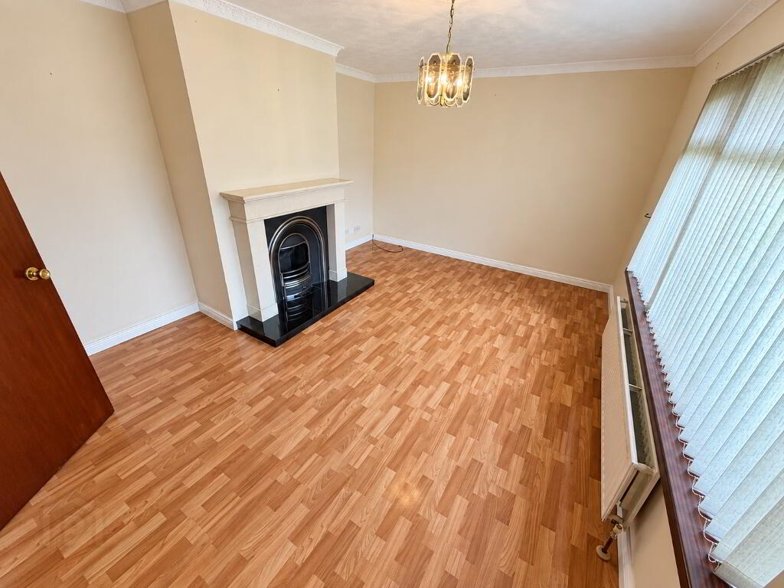
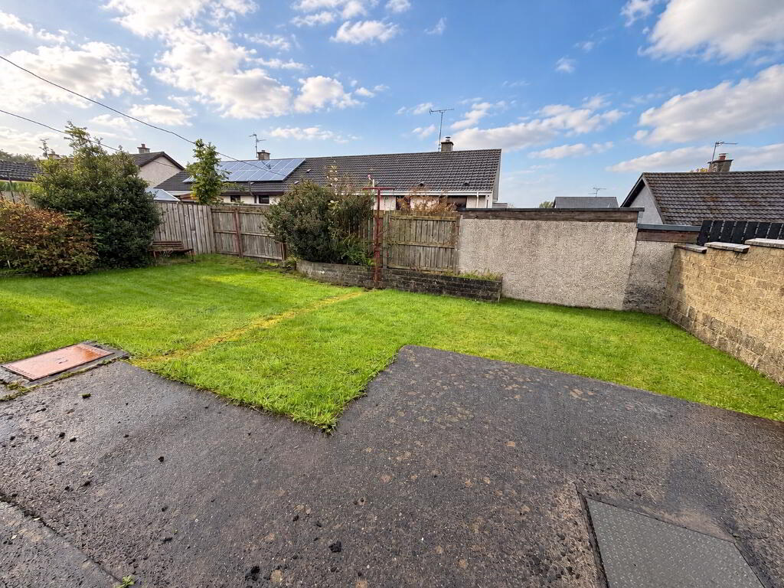
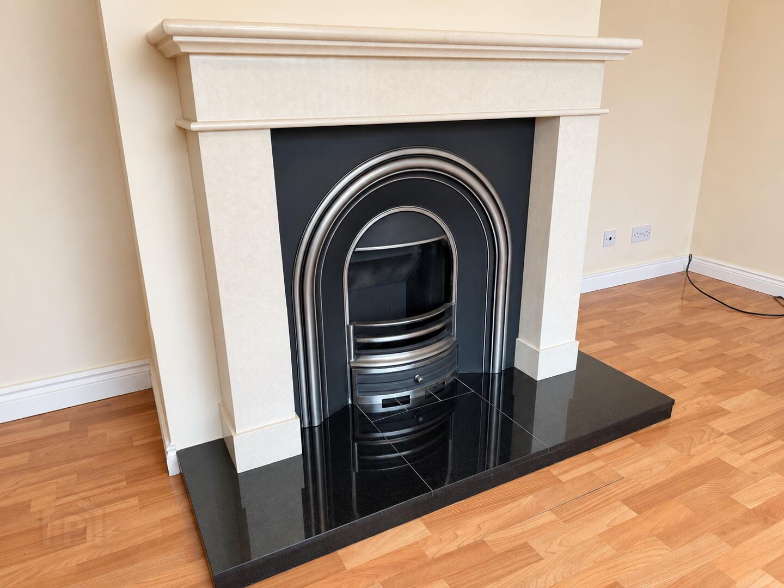
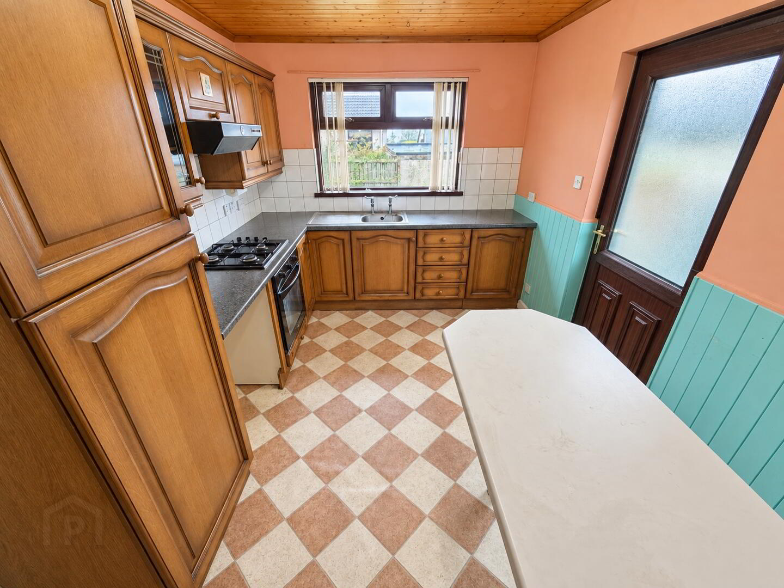
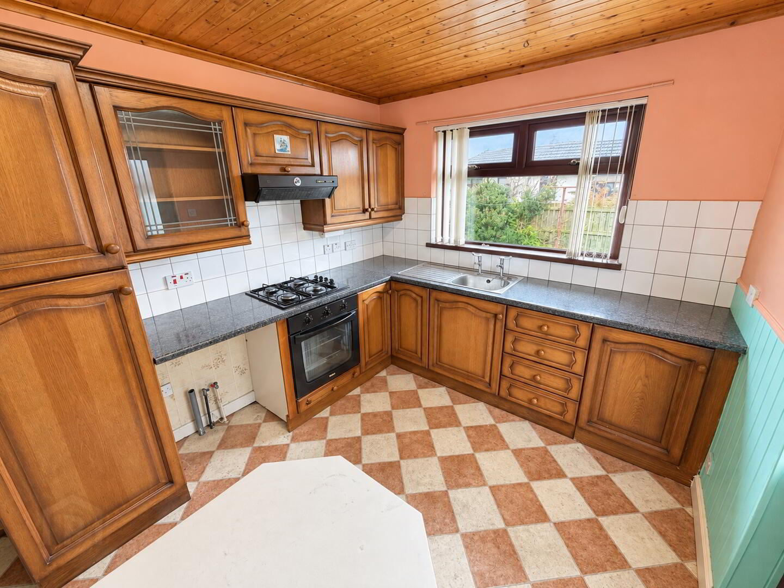
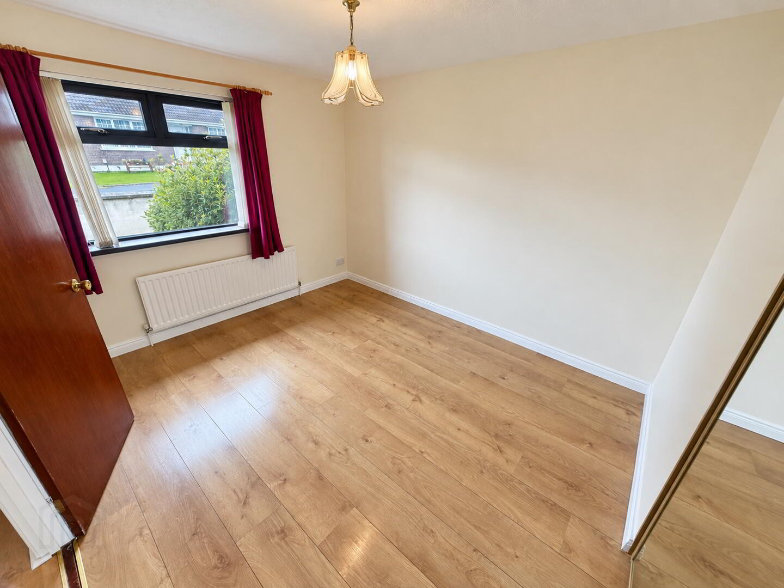
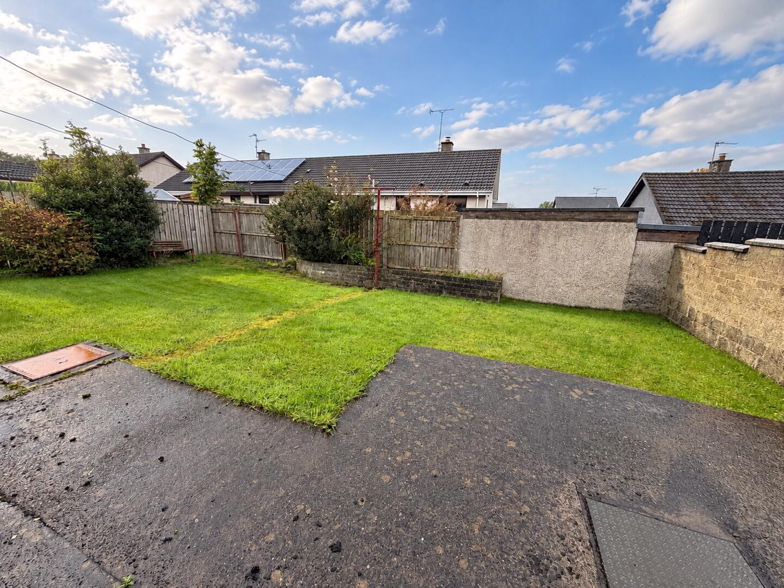
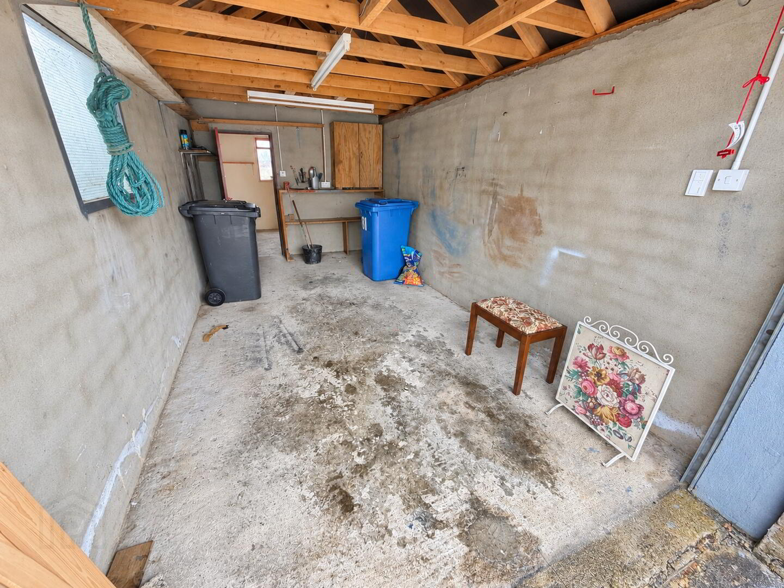
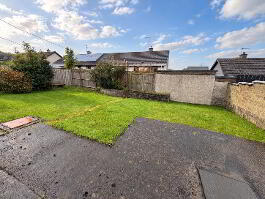
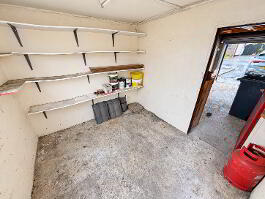
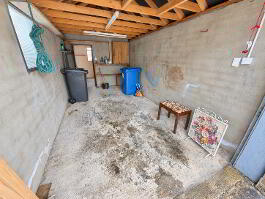
81 Caw Hill Park is a well-positioned three-bedroom semi-detached bungalow offering comfortable single-level living in a highly sought-after residential area just off the Limavady Road. The accommodation comprises a spacious reception room, kitchen, bathroom and three well-proportioned bedrooms. Externally, the property benefits from an enclosed rear garden and a detached garage with an electric door, while PVC double-glazed windows and doors provide added comfort and practicality. The property is conveniently located close to local shops, schools and regular transport links, with Crescent Link Retail Park, Foyle Arena, St Columb’s Park, Ebrington Square and the Peace Bridge all within easy reach. Offered chain-free, this is an excellent opportunity for first-time buyers, downsizers or anyone seeking a bungalow in a popular and convenient Waterside location.
Description
Entrance Hall
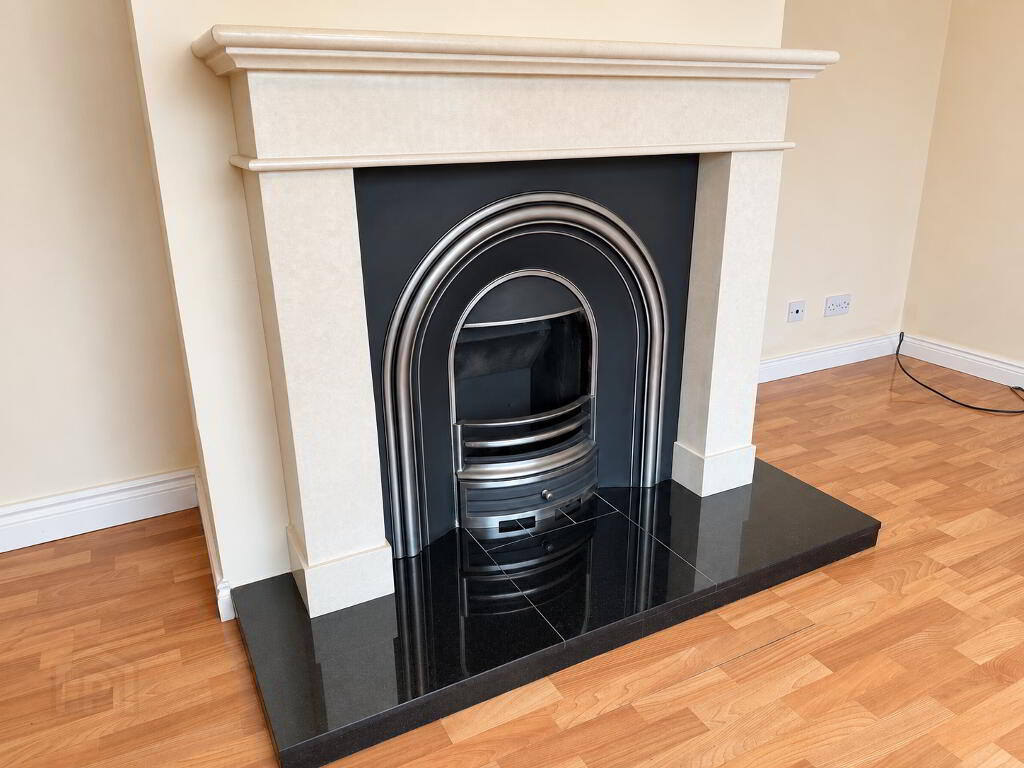
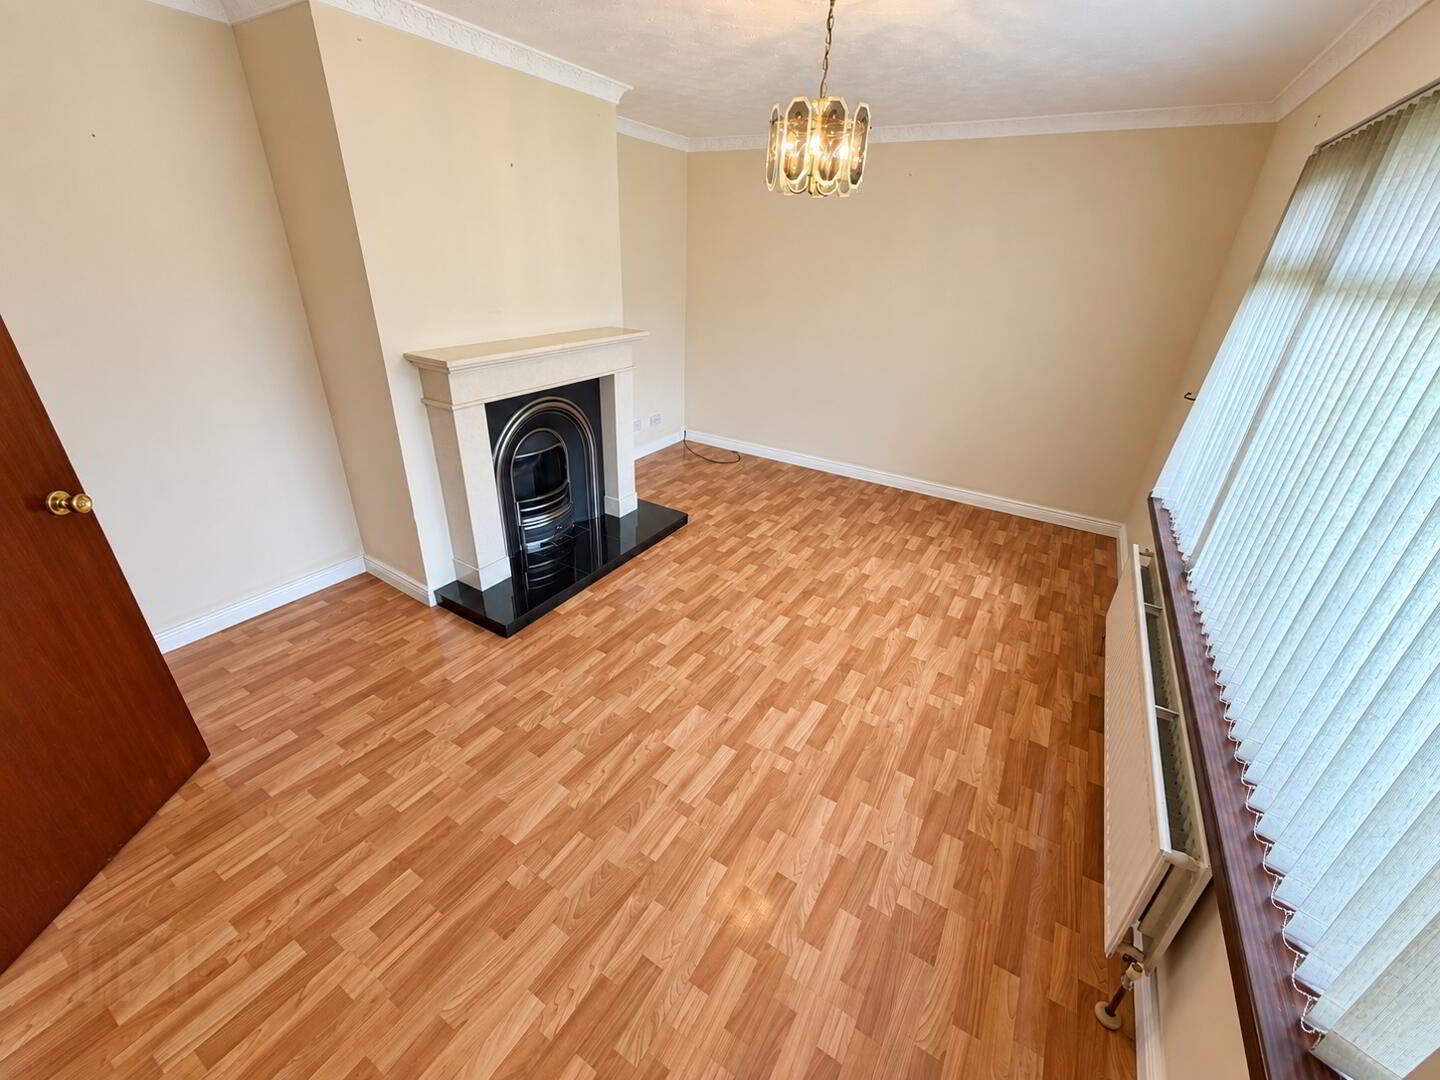
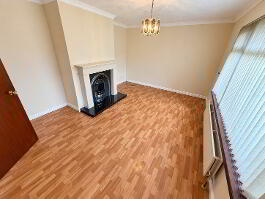
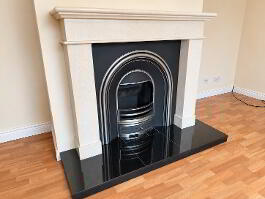
Lounge 15'8 x 11'9 (to widest points)
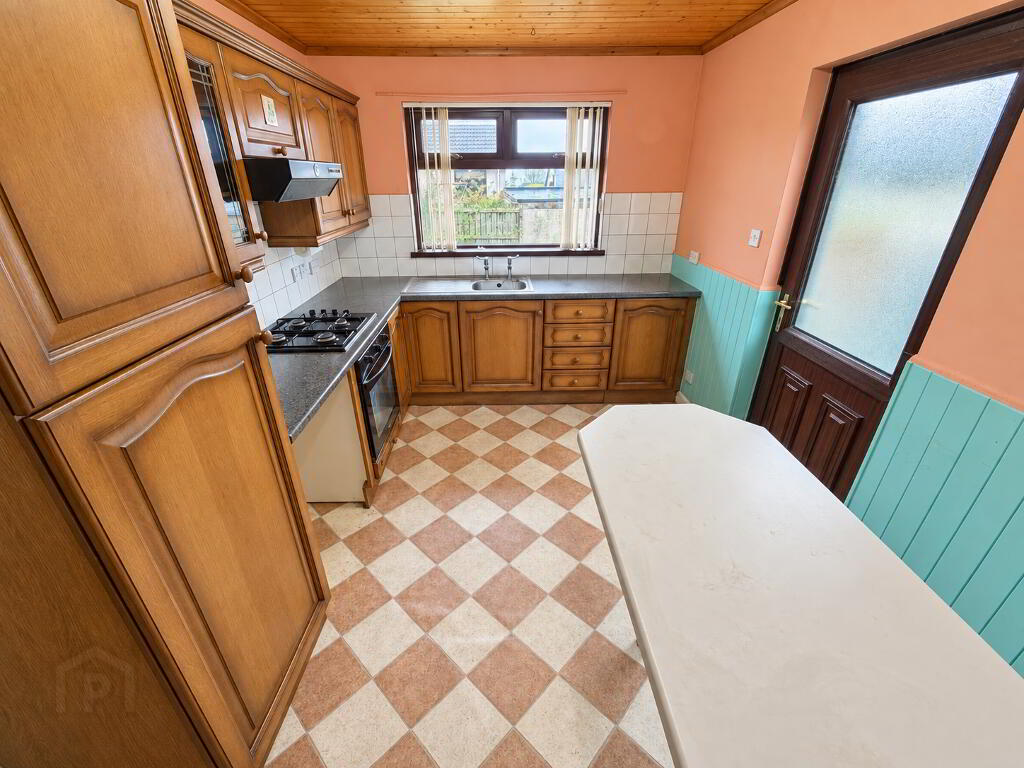
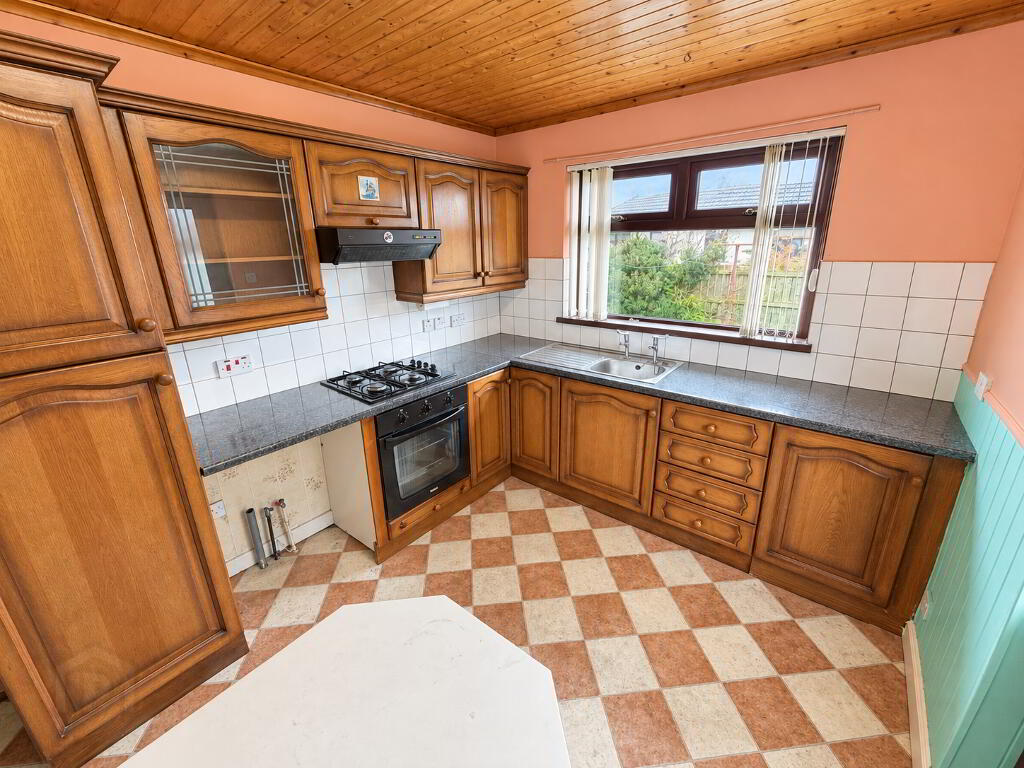
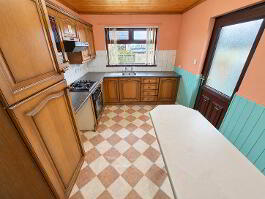
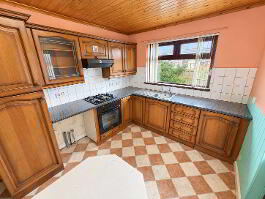
Kitchen/Dining 12'5 x 8'9
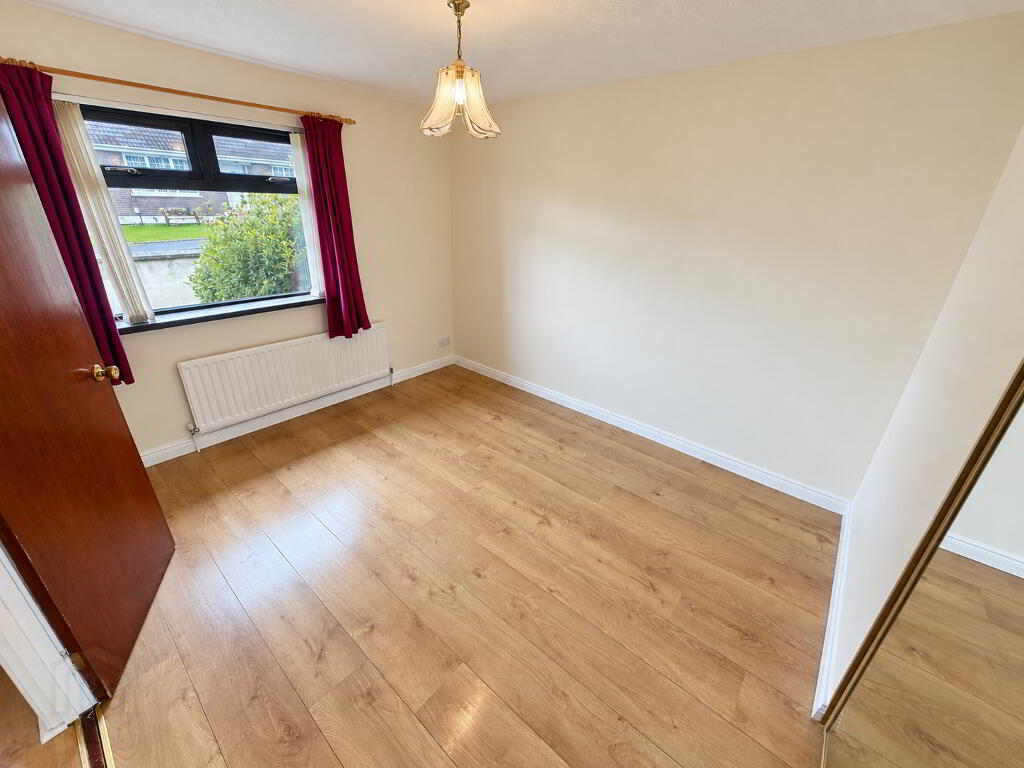
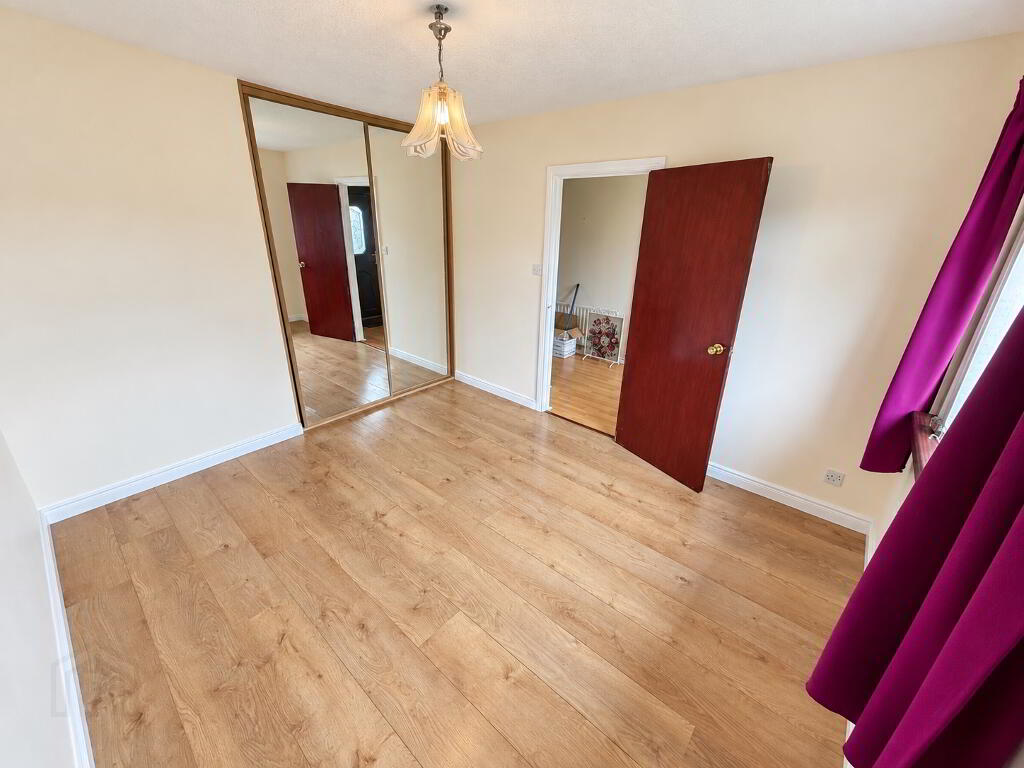
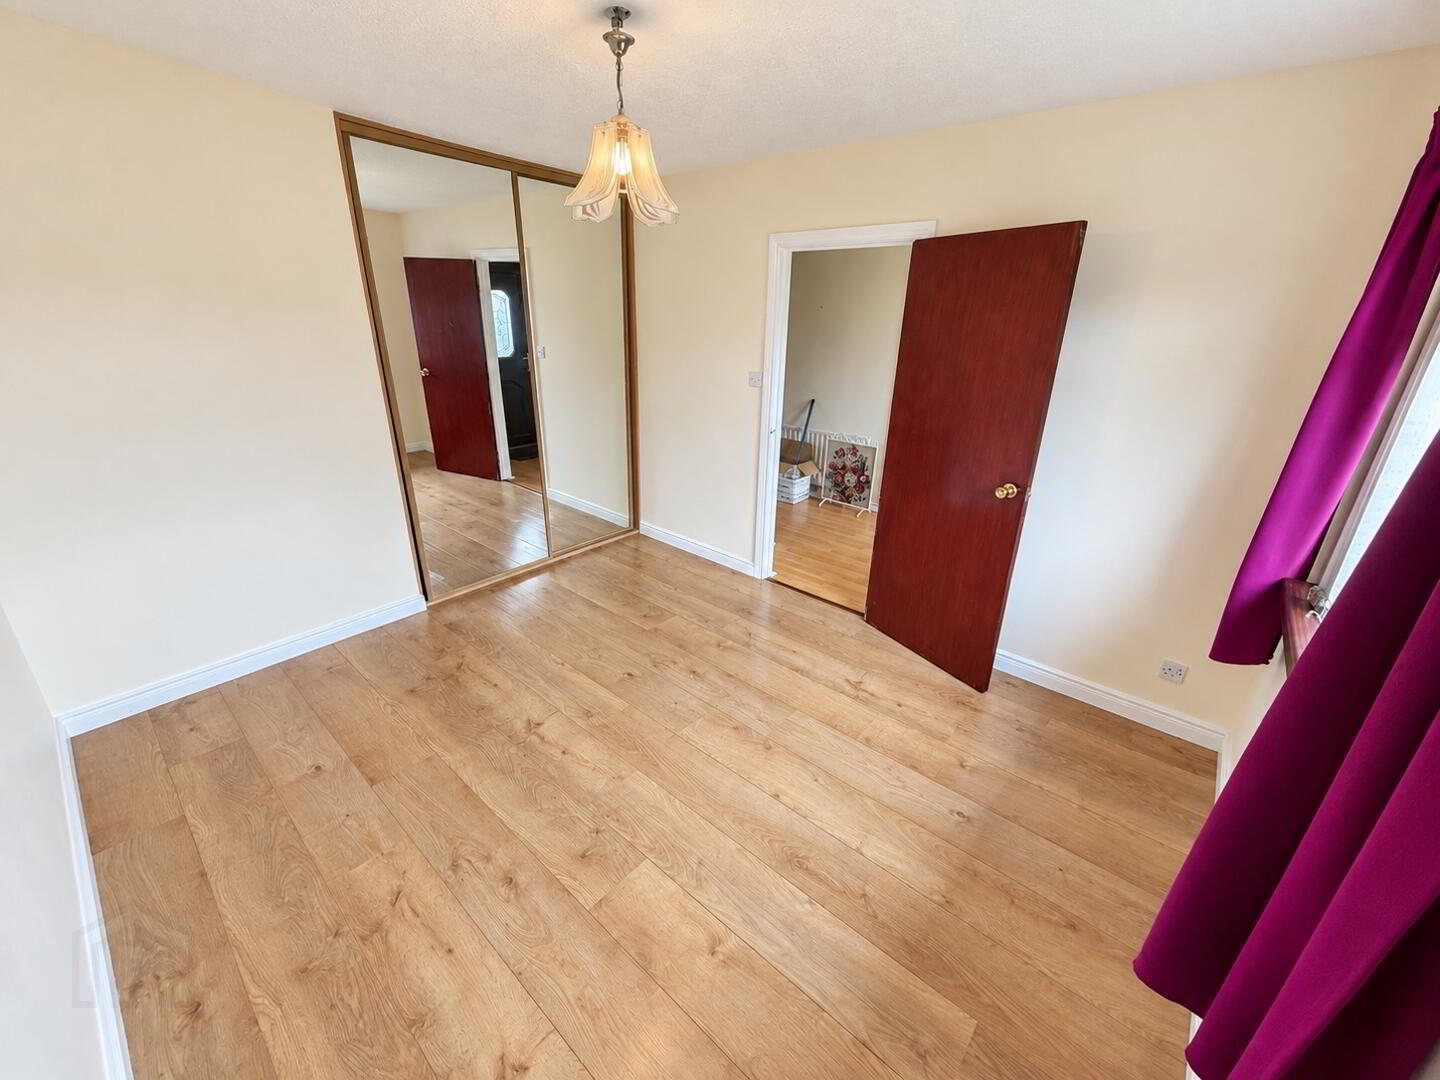
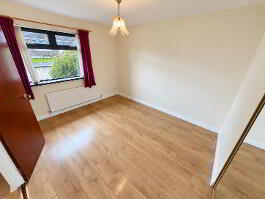
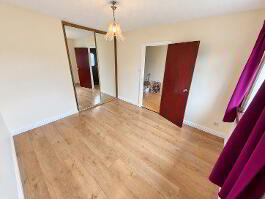
Bedroom 1 11'8 x 10'5 Built in mirror sliderobes.
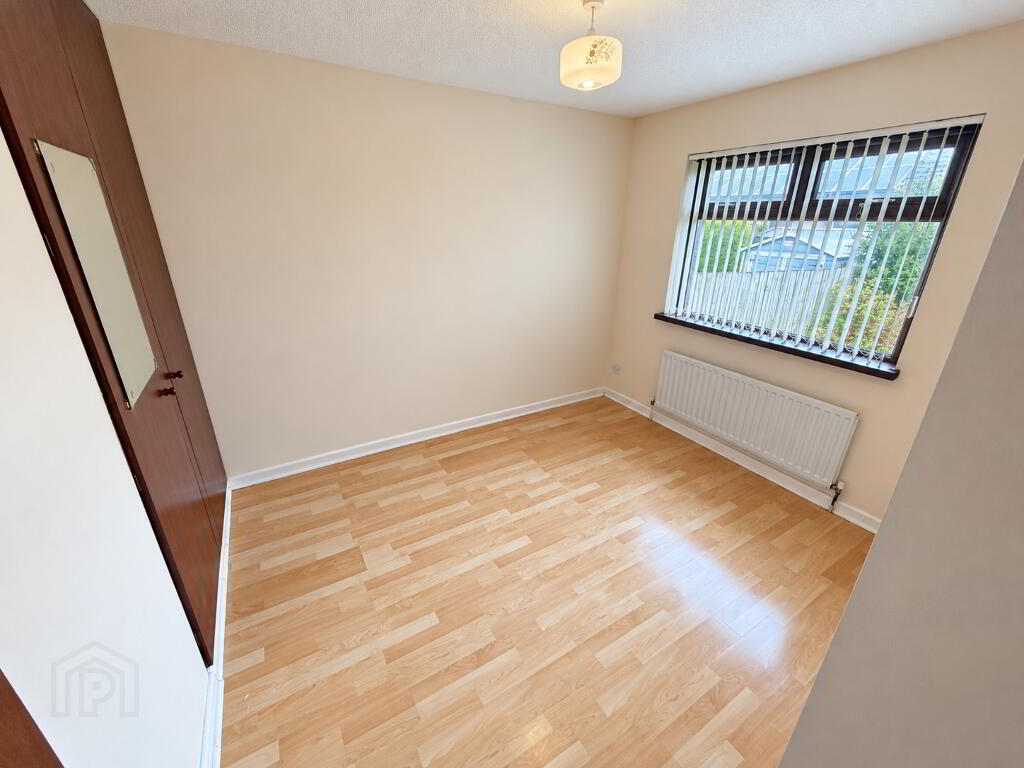
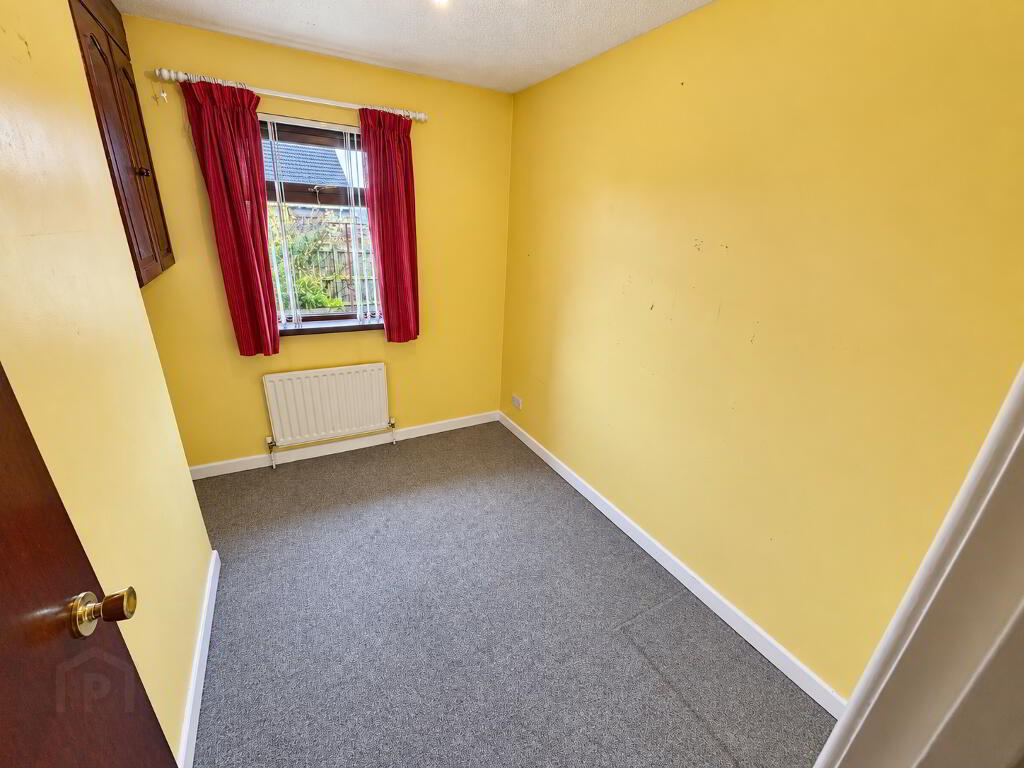
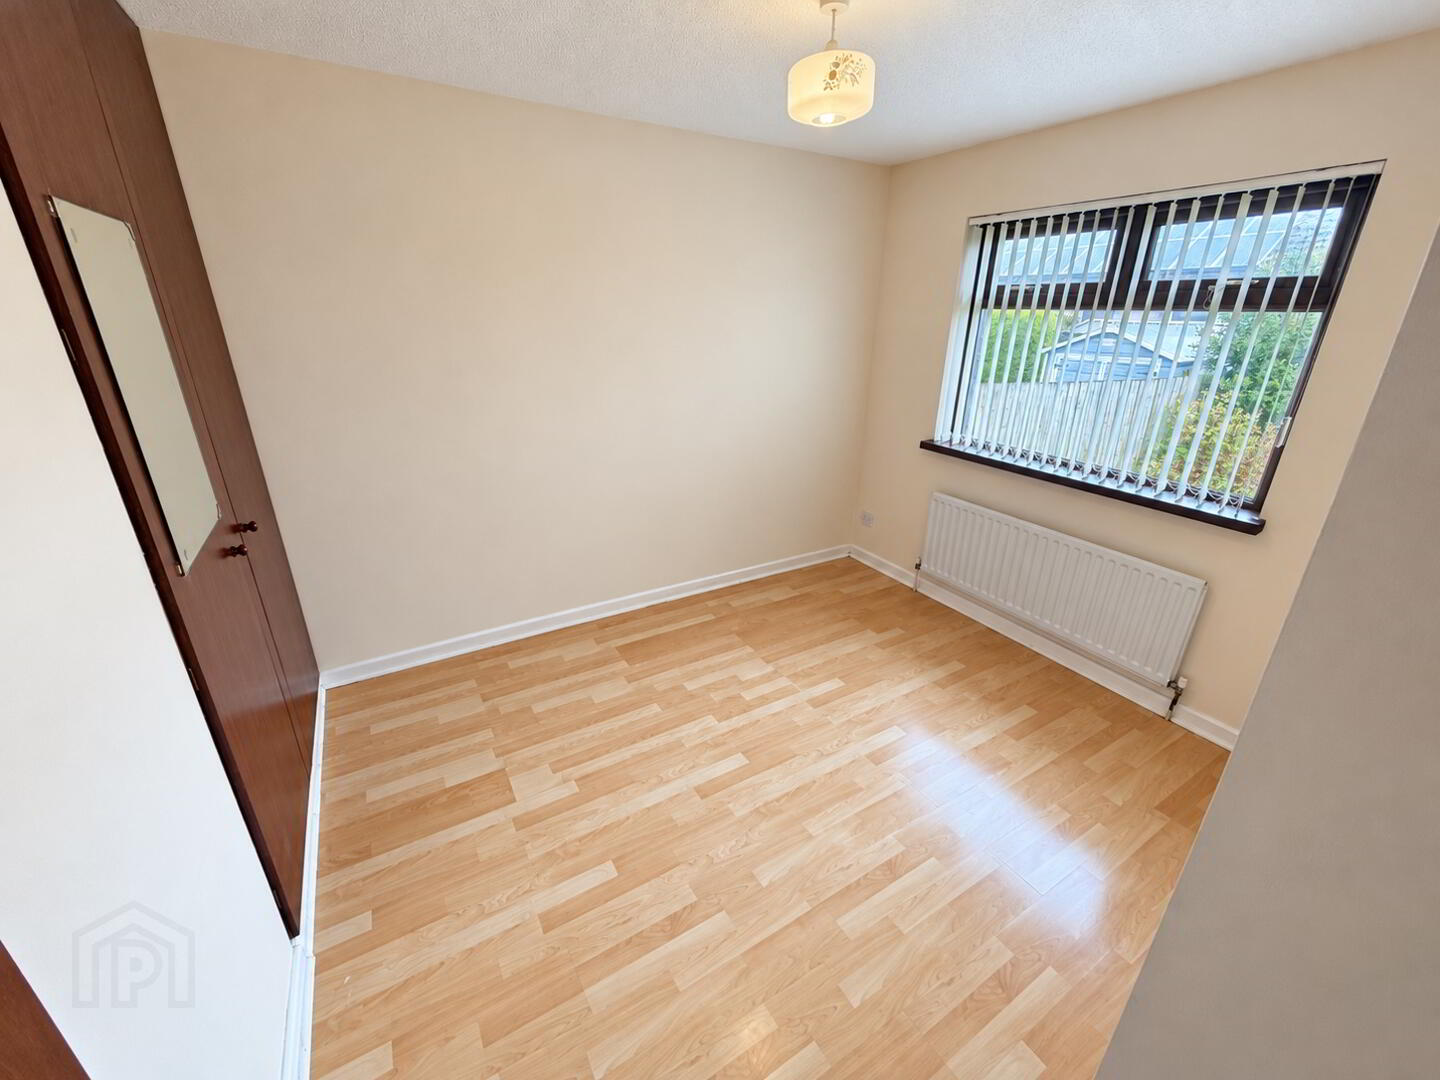
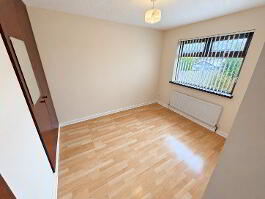
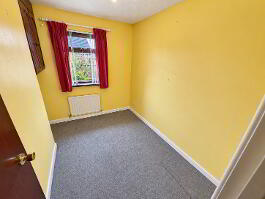
Bedroom 2 10'6 x 8'8
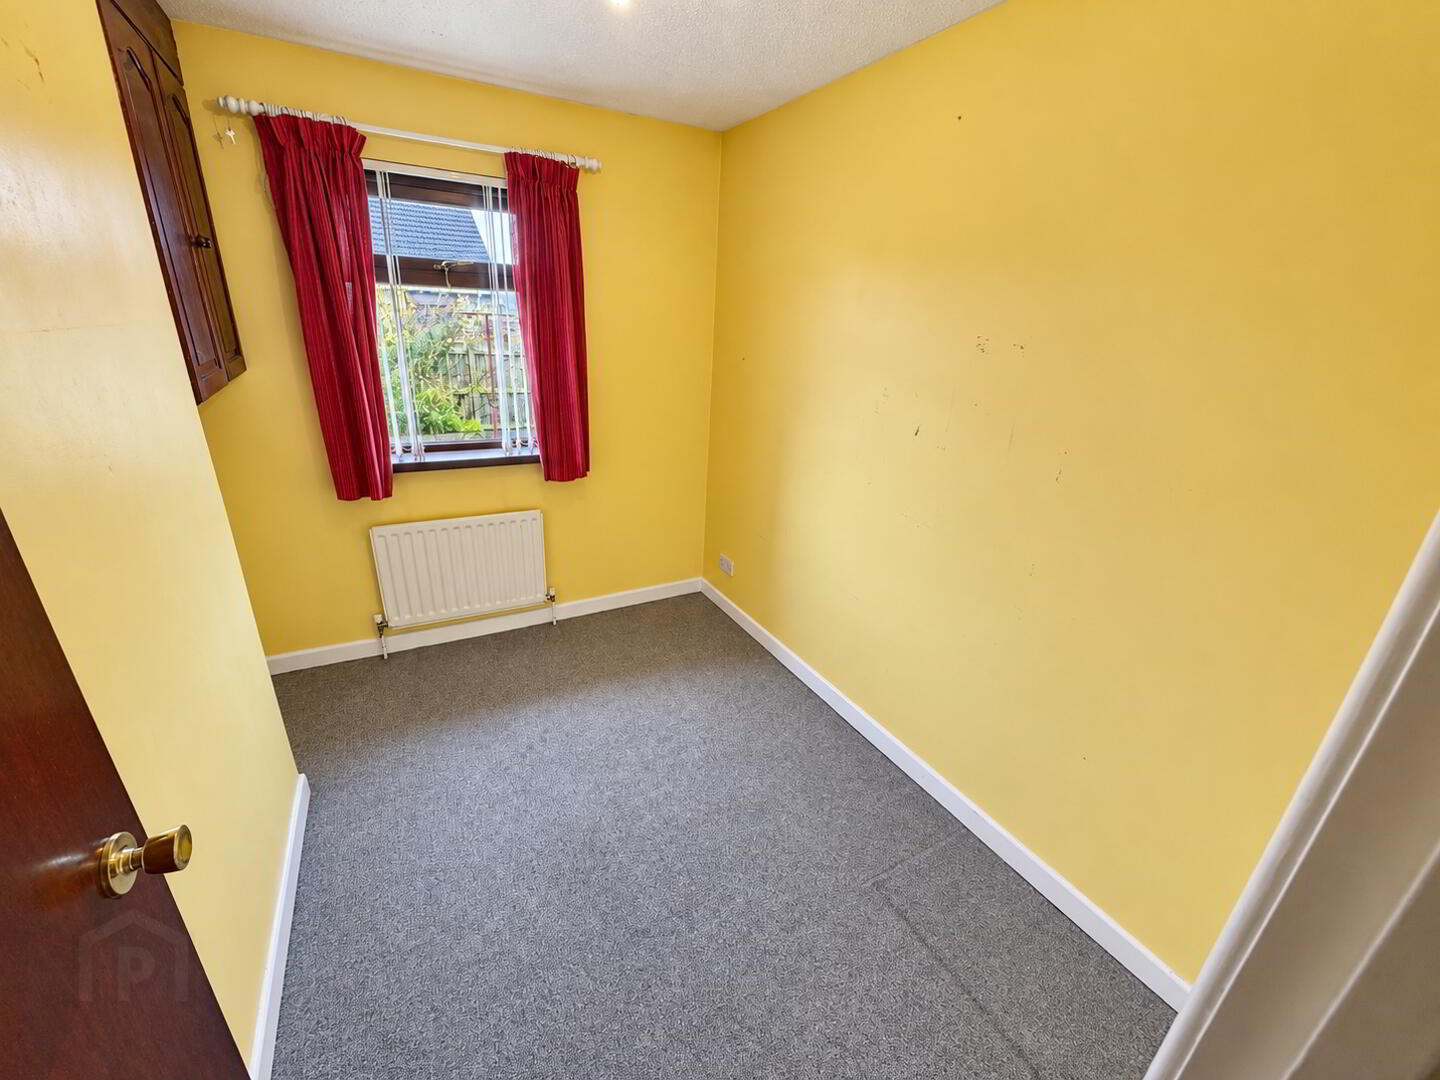
Bedroom 3 9'3 x 6'6.
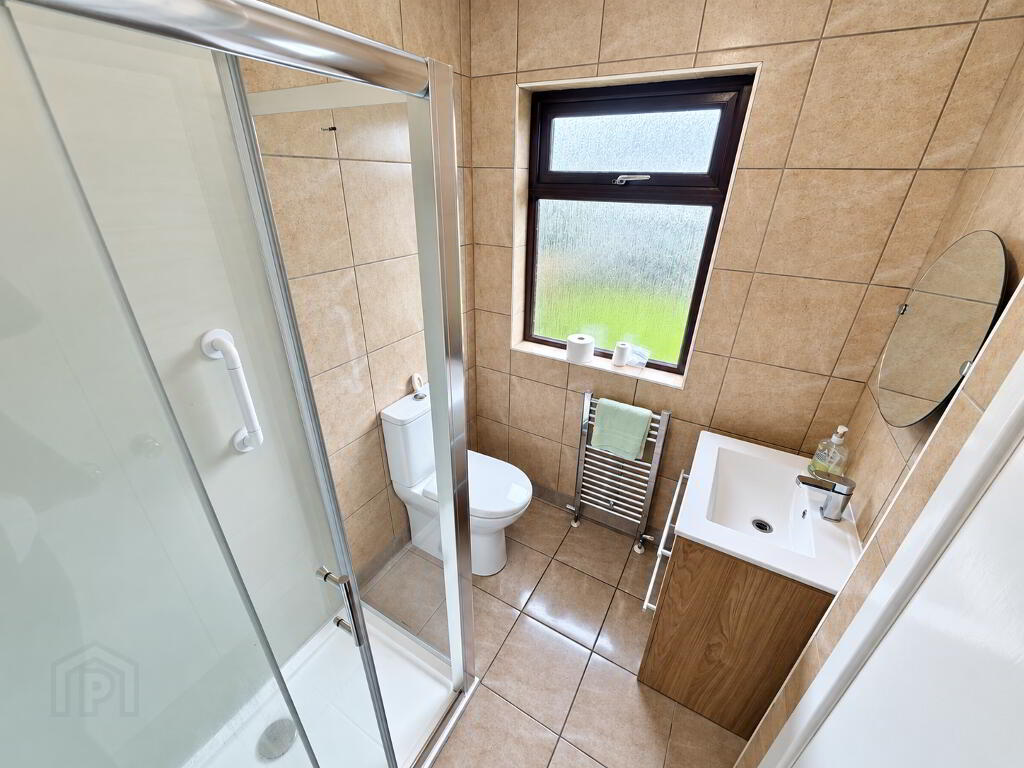
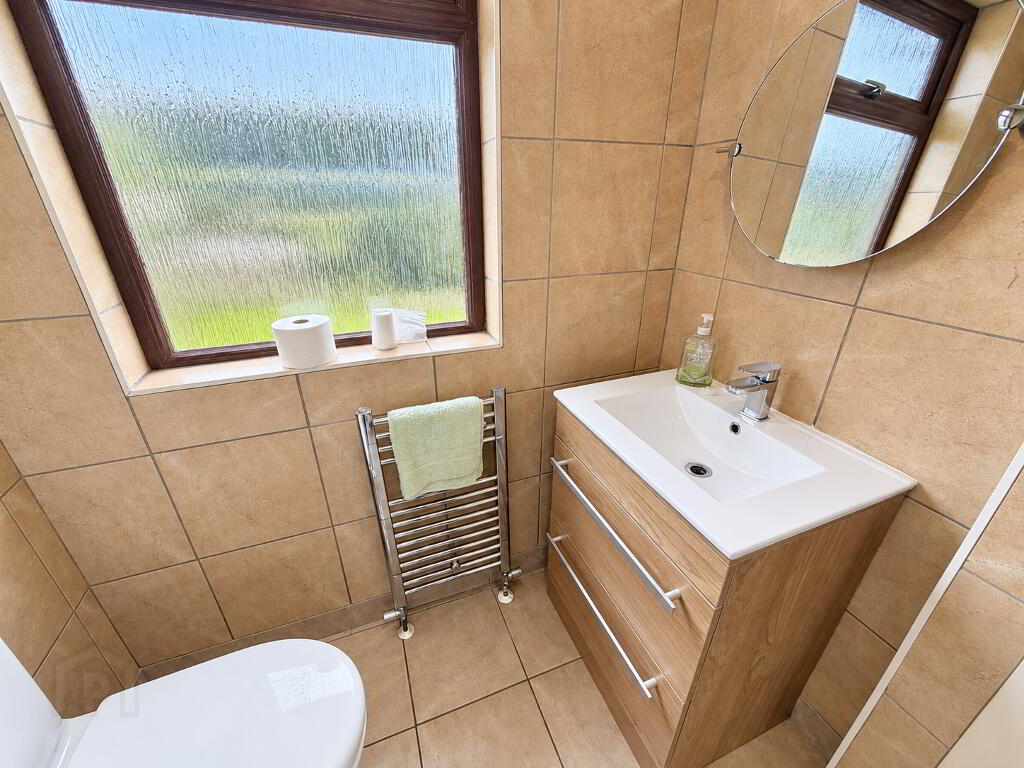
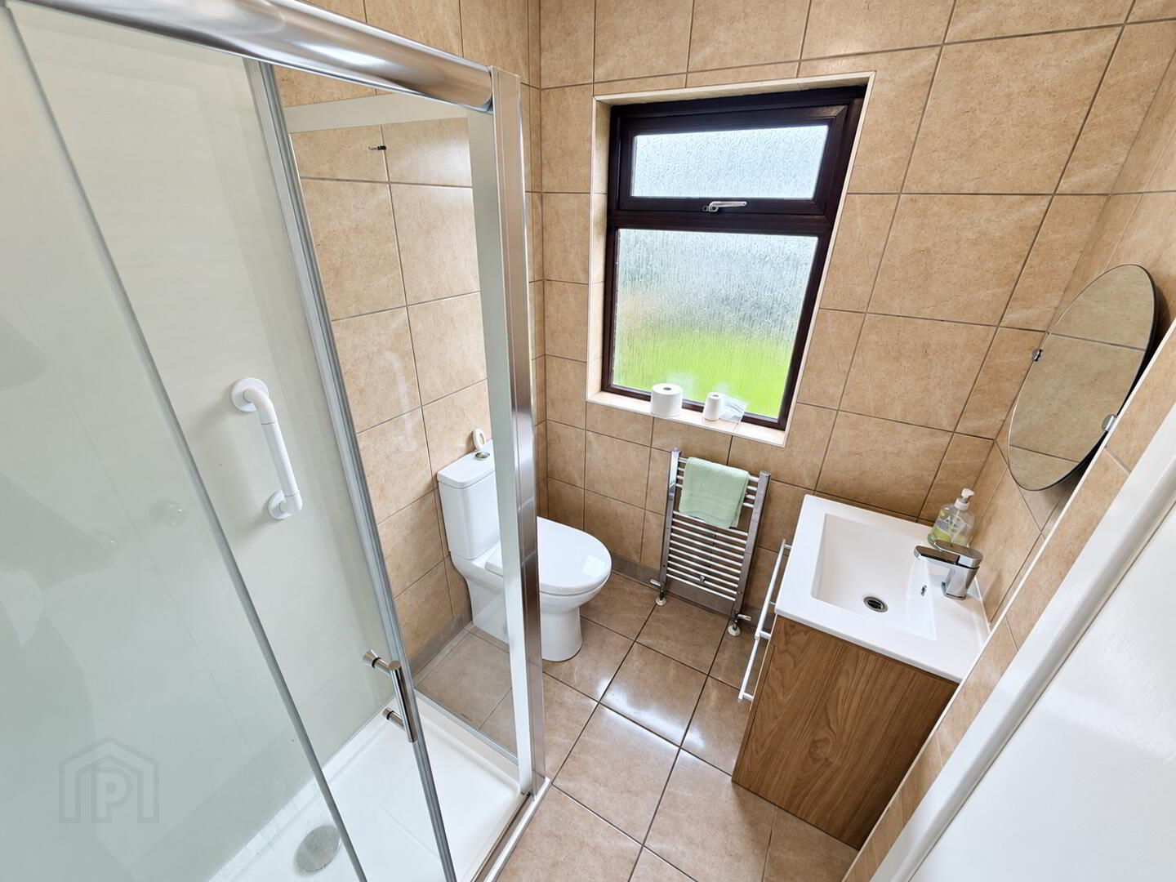
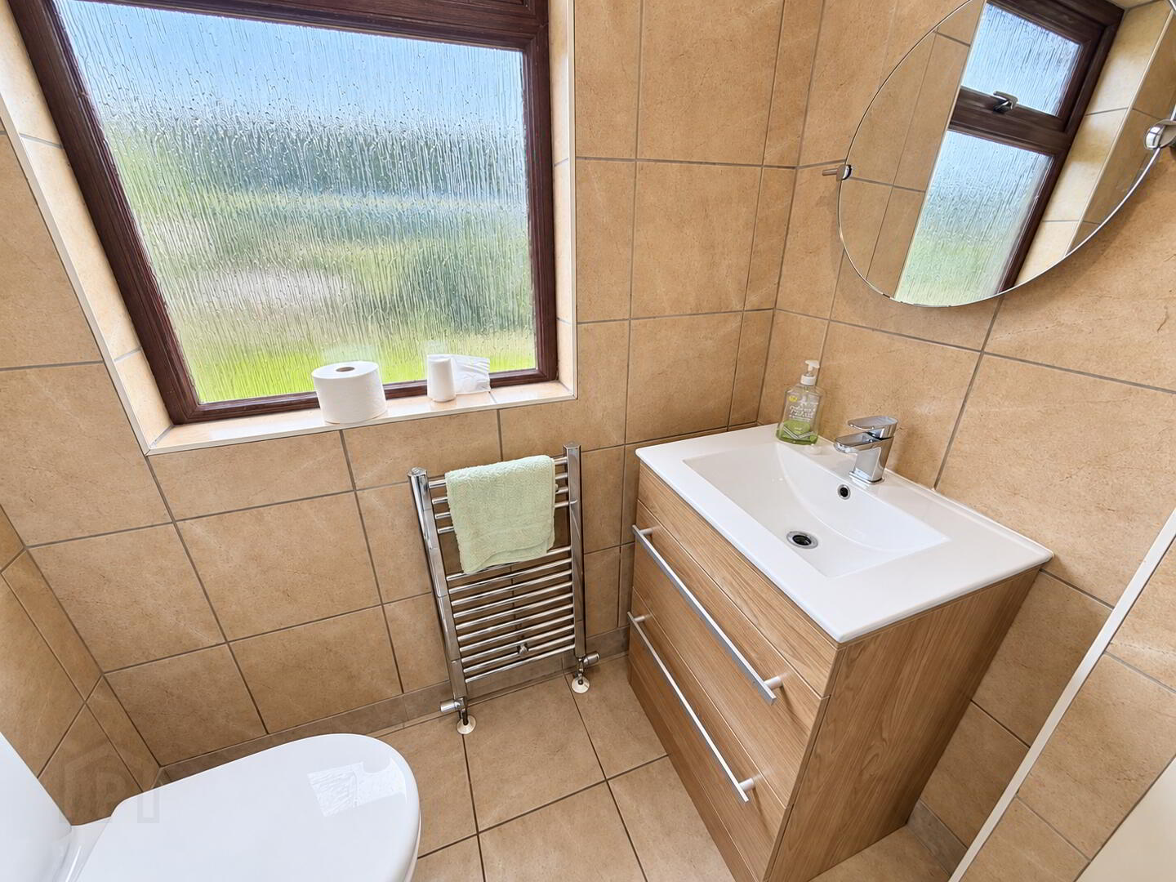
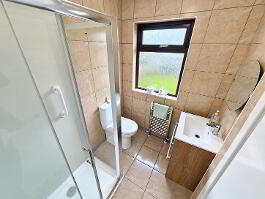
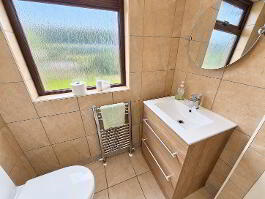
Shower Room Fully tiled walk in electric shower, wash hand basin set in vanity unit, tiled walls, wall mirror, heated towel rail, tiled floor.
Exterior Features
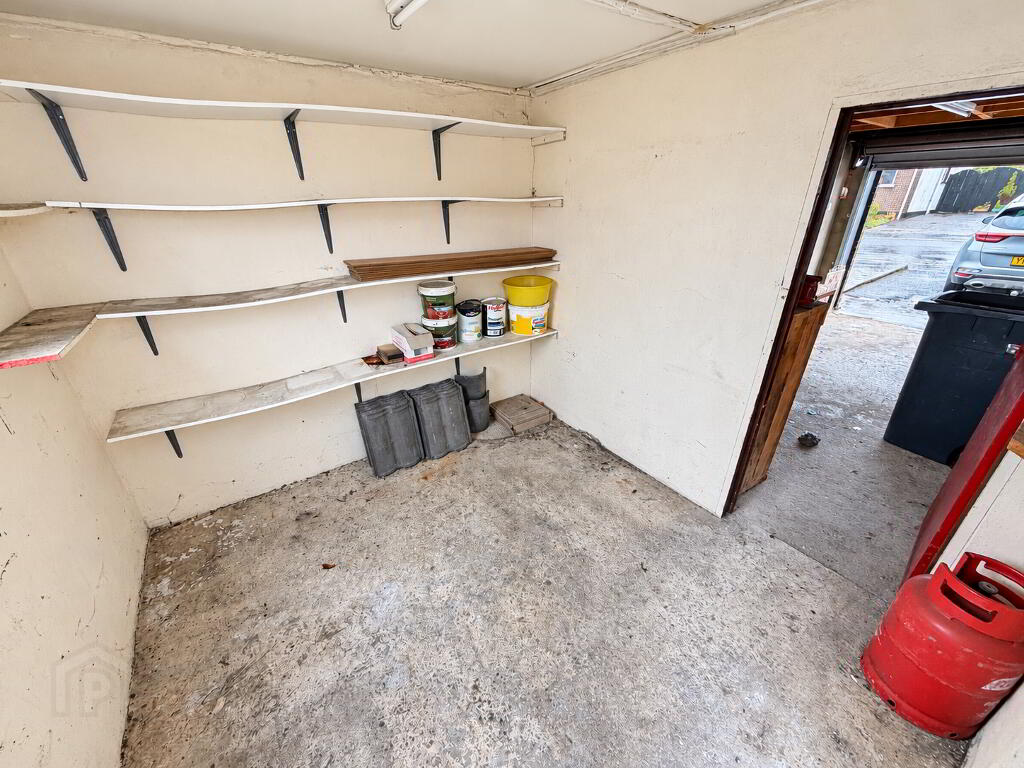
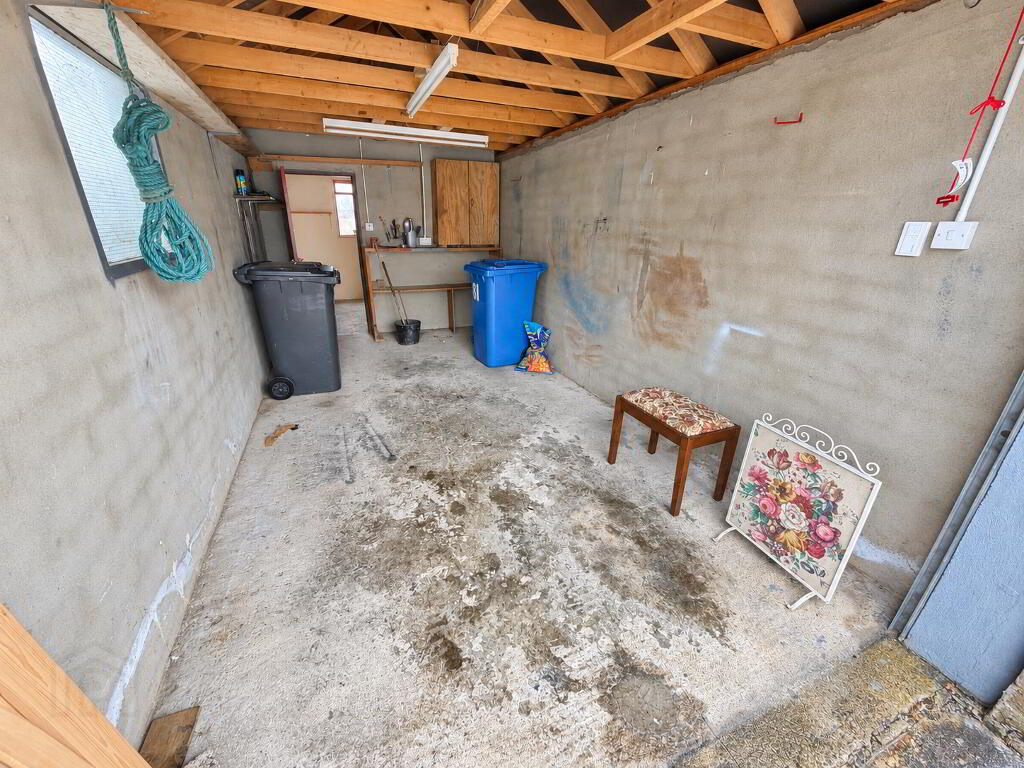
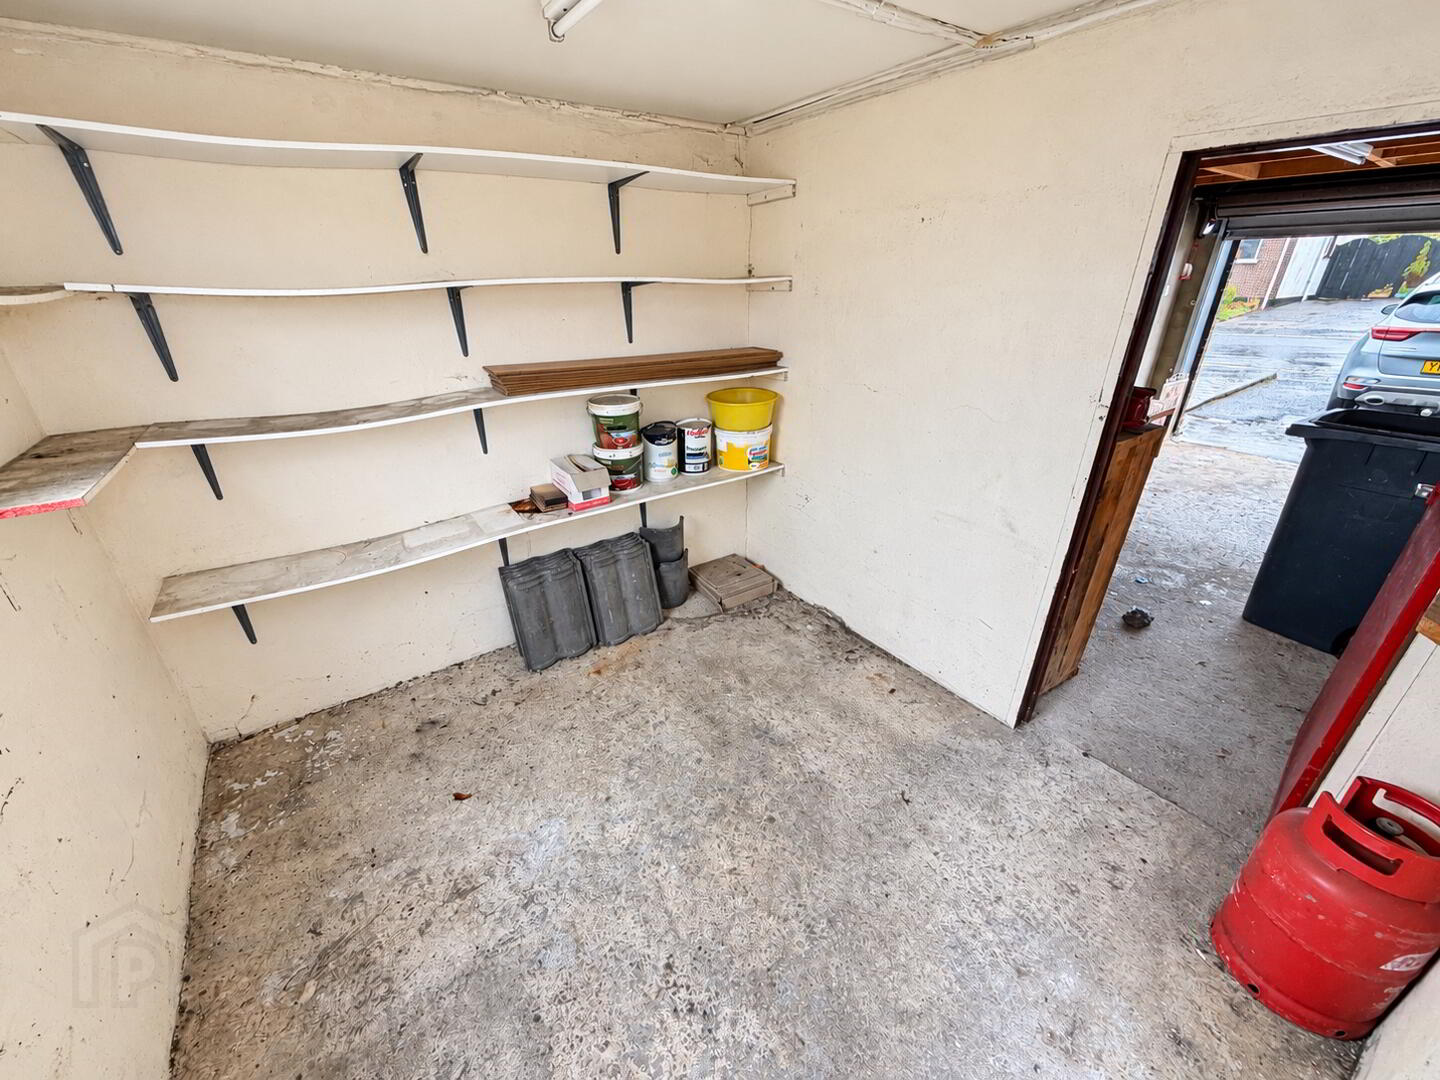
Garage 18'8 x 12'6