Key Information
| Address |
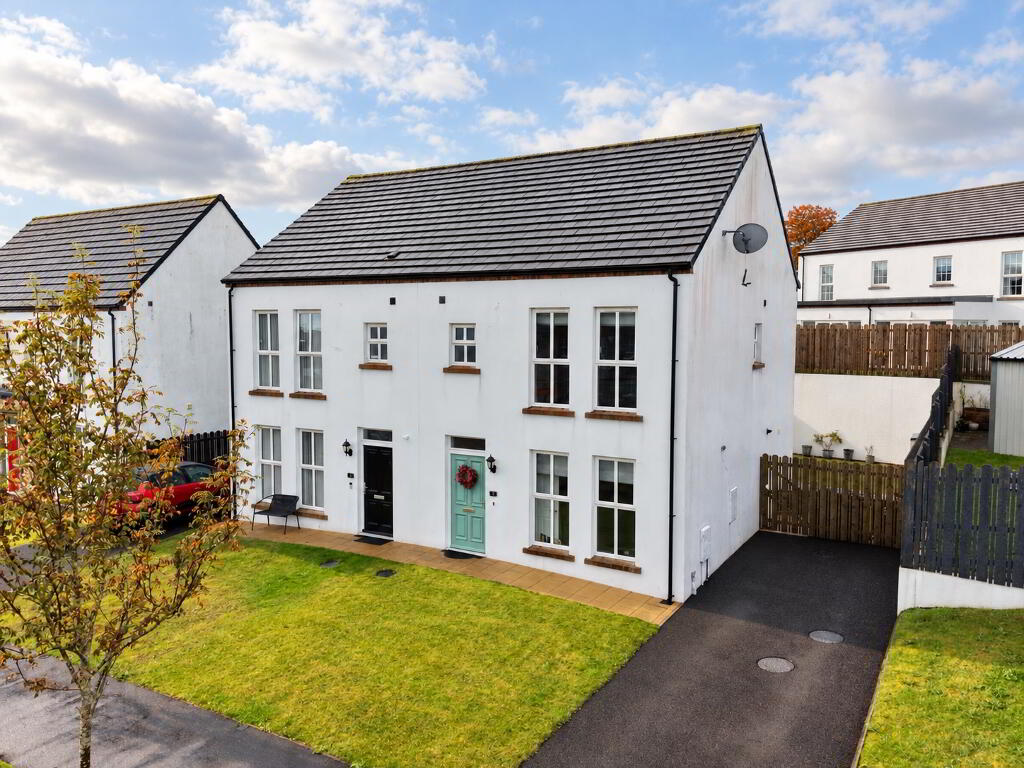
3 The Hilocks, Altnagelvin, L'Derry |
| Style |
Semi-Detached House
|
| Status |
For sale
|
| Price |
Offers over
£219,950
|
| Bedrooms |
3
|
| Bathrooms |
3
|
| Receptions |
1
|
| Heating |
Gas
|
| EPC Rating |
B83/B83
|
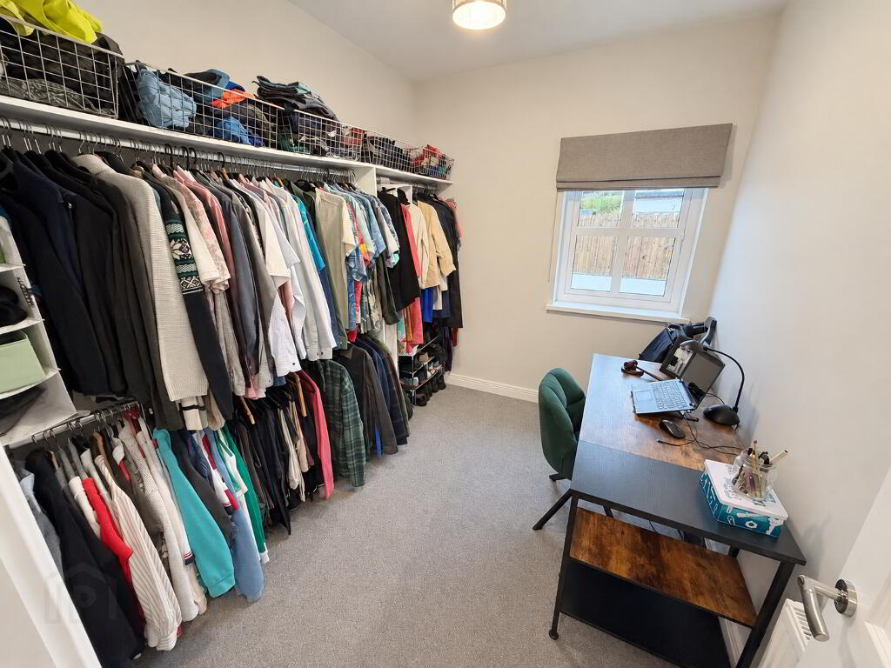
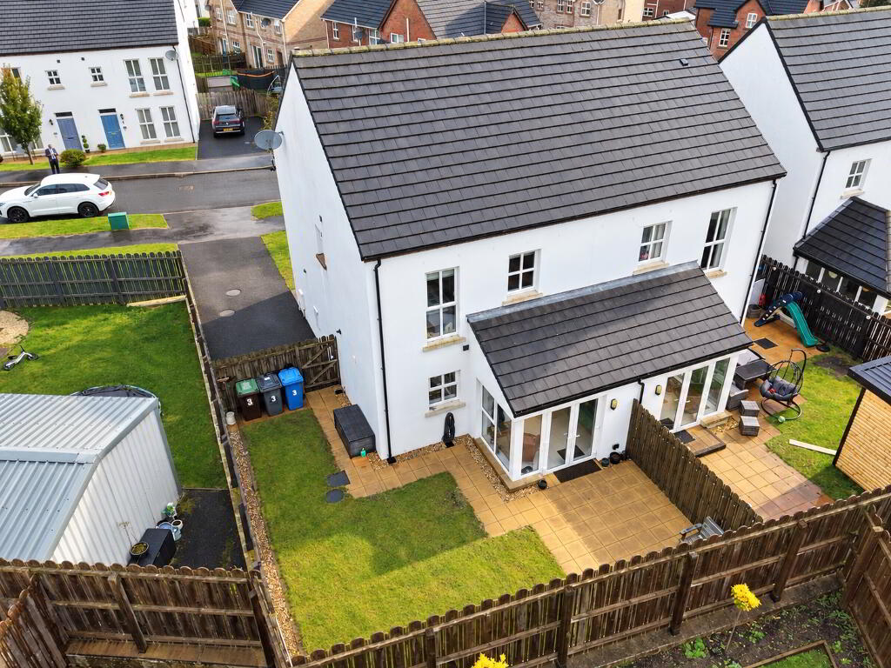
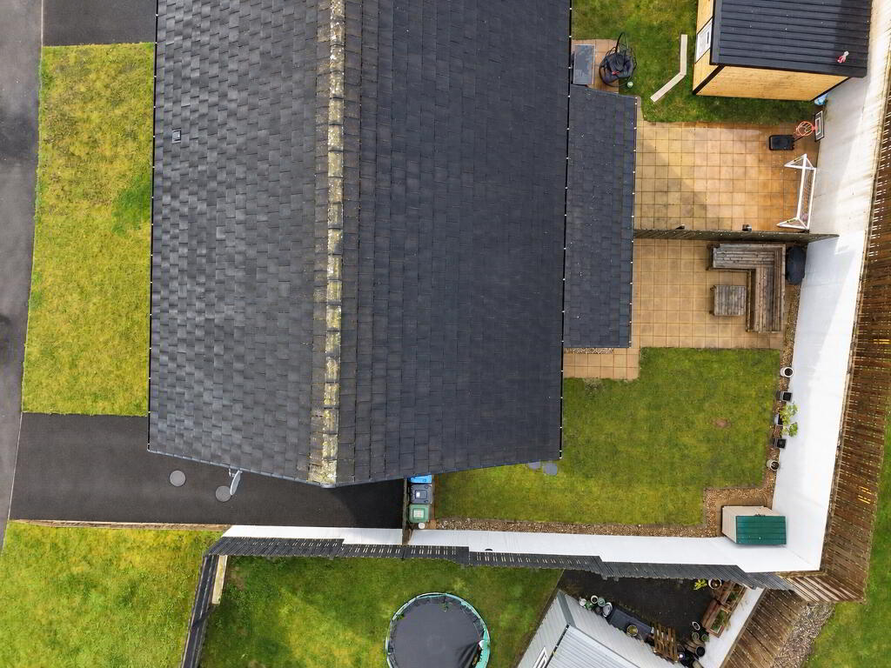
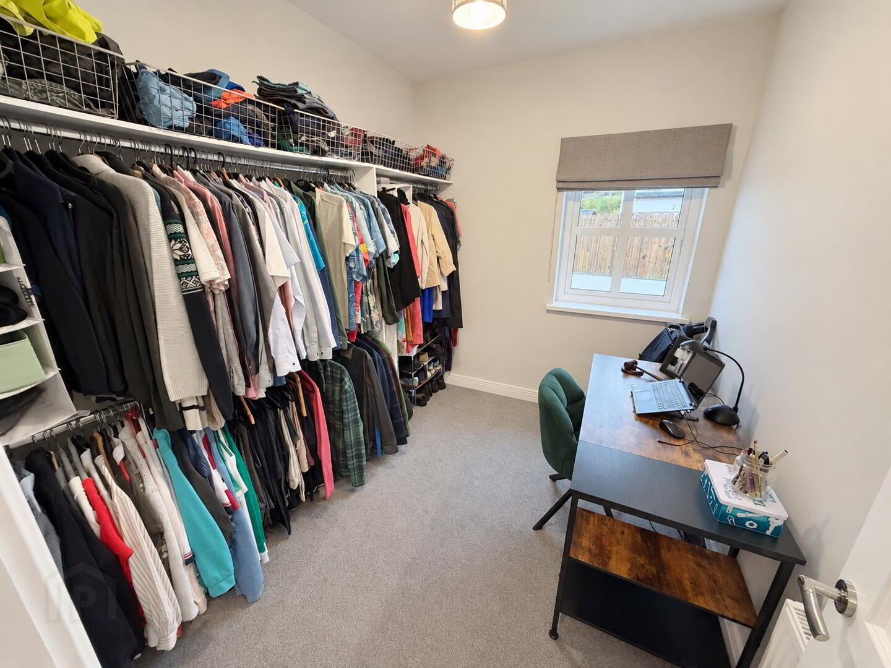
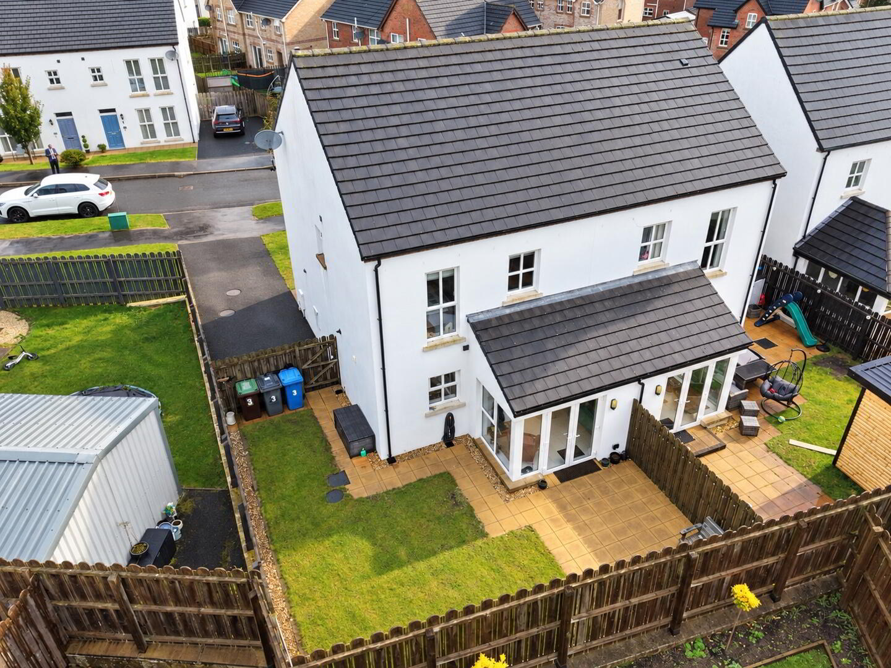
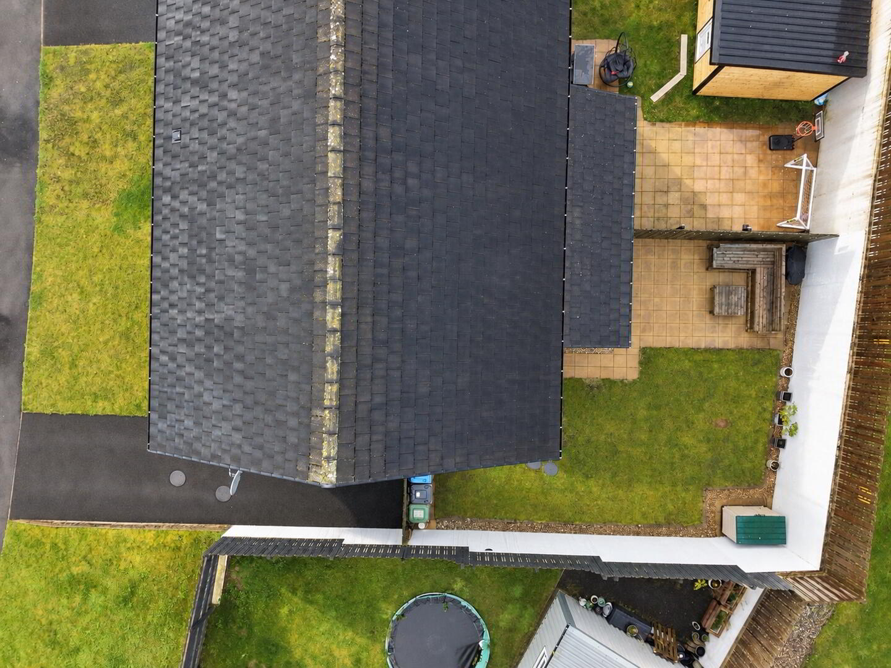
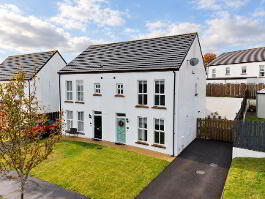
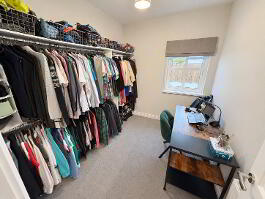
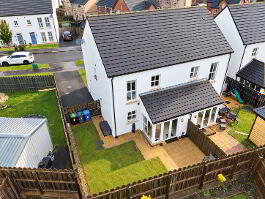
A deceptively spacious family home set in the popular Hillocks development. This home is in excellent condition and is neatly presented throughout. It was originally designed as a four bedroom but the owners adapted the accommodation to suit their family needs and use the space as a dressing room.
This could easily be altered to a fourth bedroom.
It is convenient to Altnagelvin Hospital, schools, shops, churches, retail park and other amenities.
Viewing is highly recommended to fully appreciate all this fabulous home has to offer.
Description
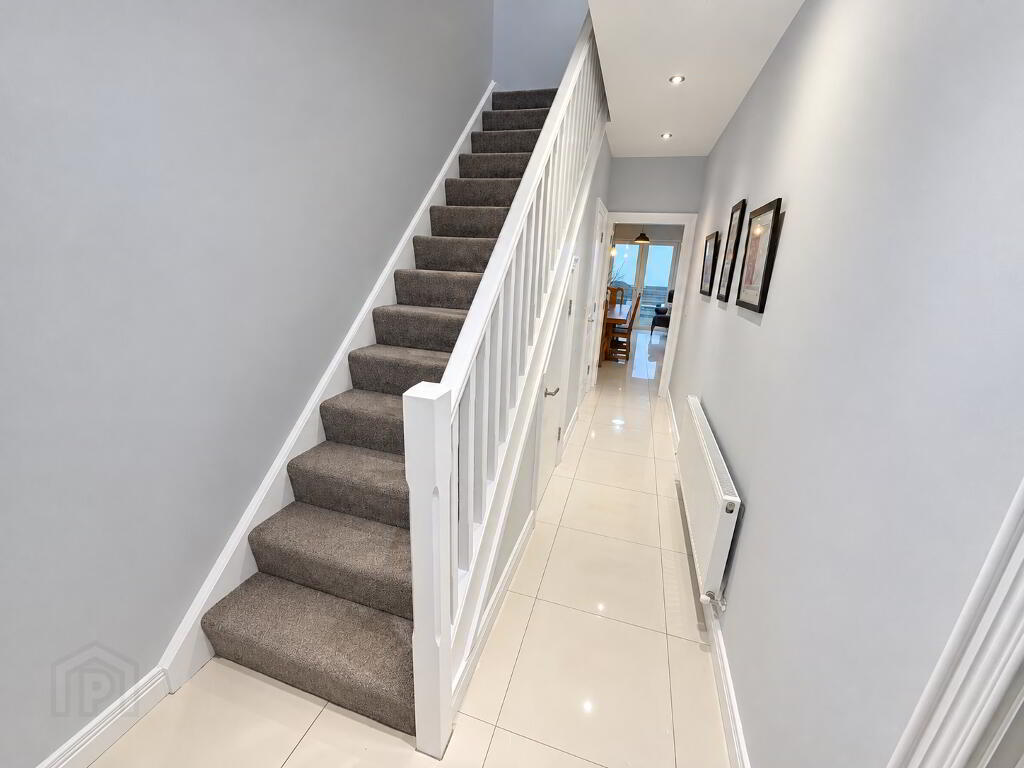
ENTRANCE HALLWAY
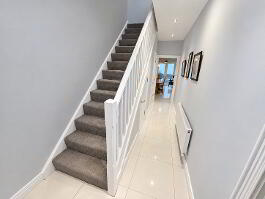
Having tiled floor, recessed lighting and understairs storage.
GUEST TOILET
Comprising wash hand basin set in vanity unit and WC, tiled floor
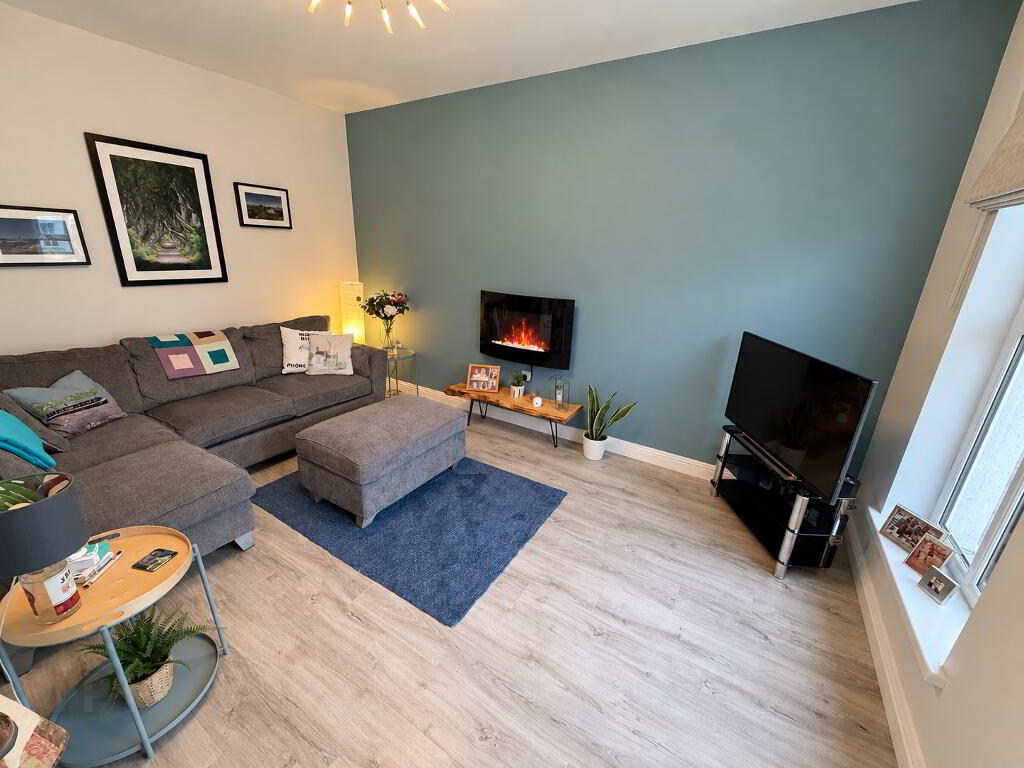
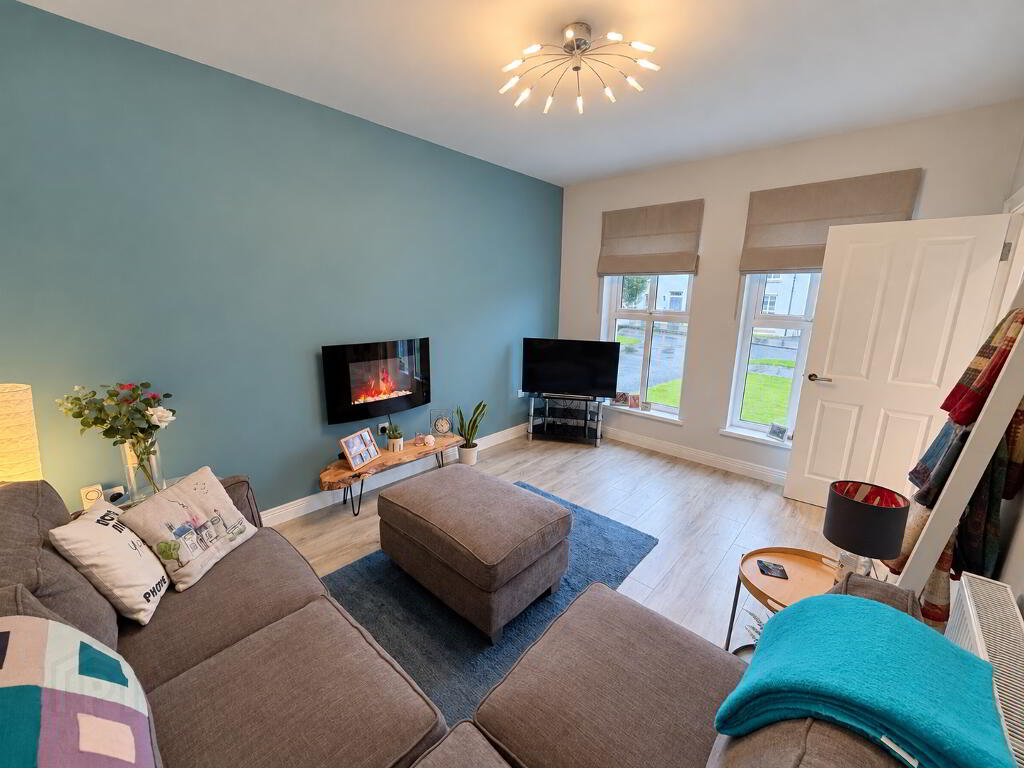
LOUNGE
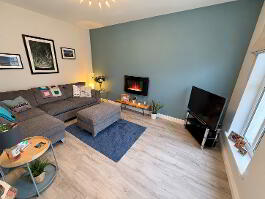
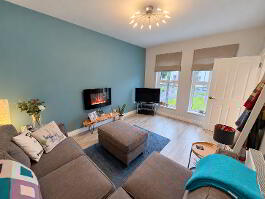
4.47m' x 3.76m' (14'8' x 12'4') - Having recessed lighting.
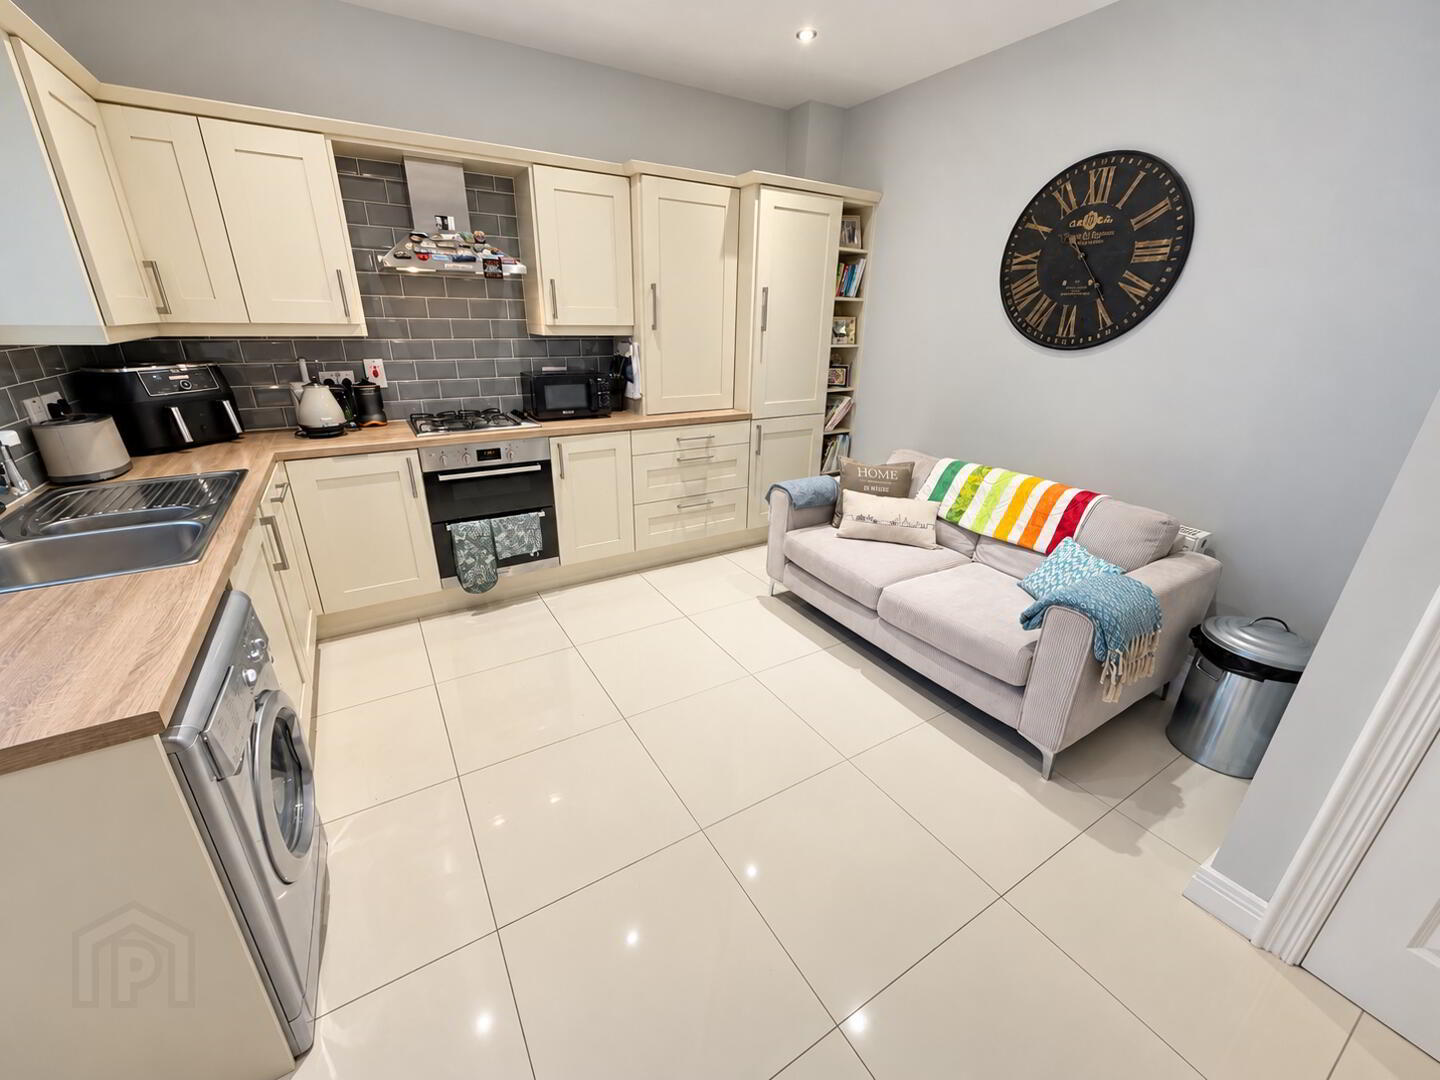
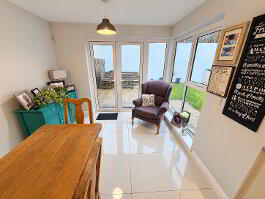
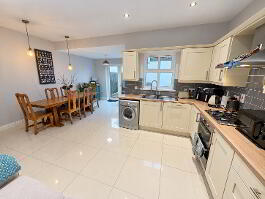
KITCHEN/DINING/SUNROOM
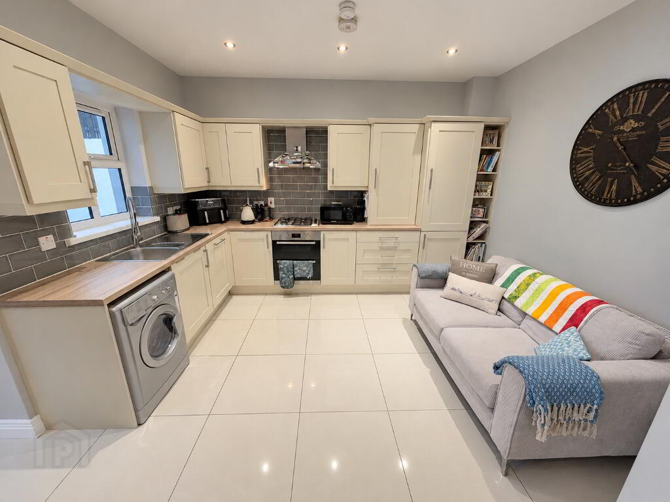
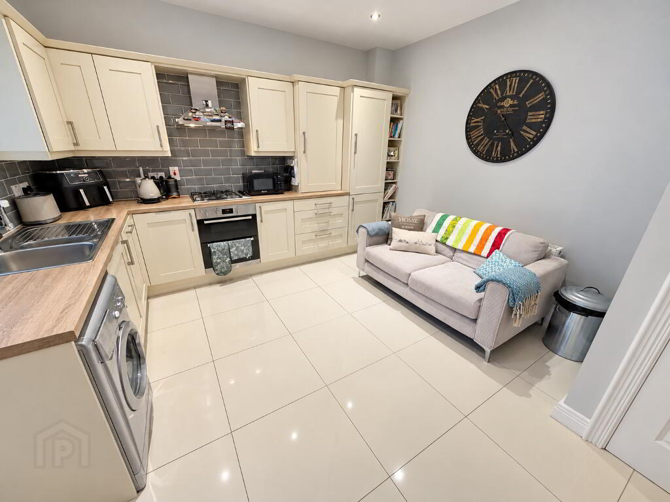
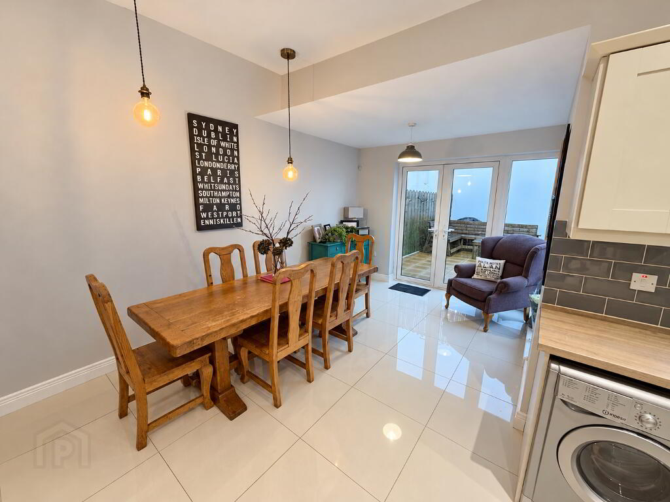
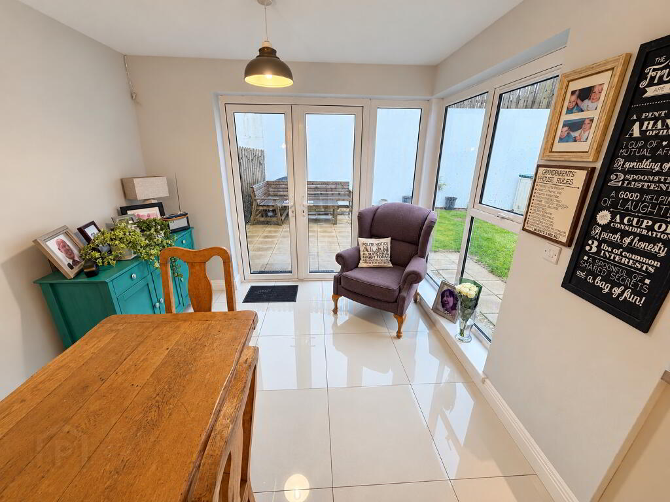
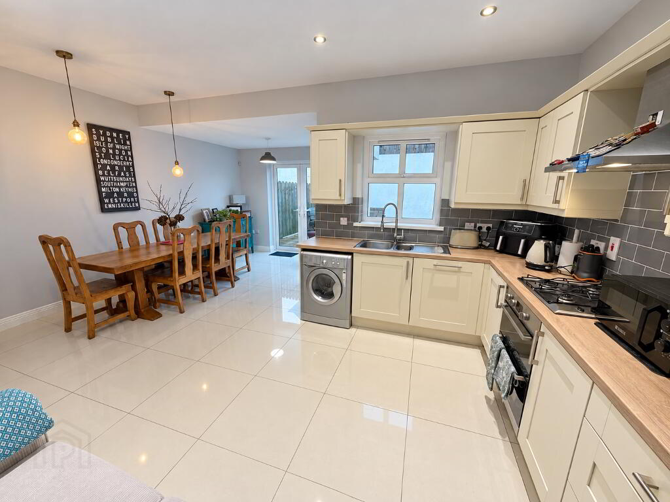
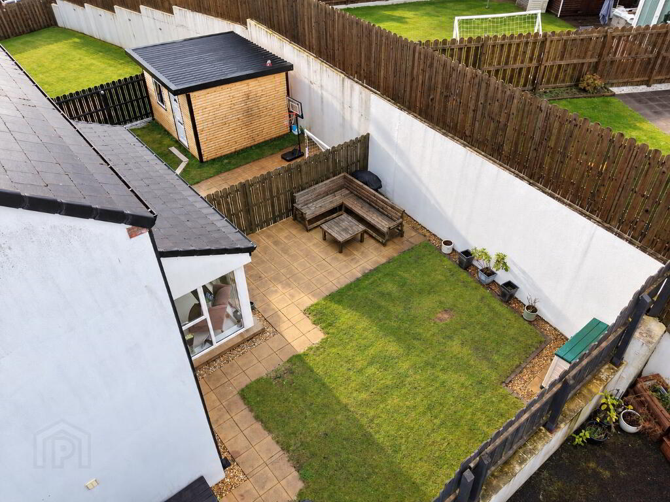
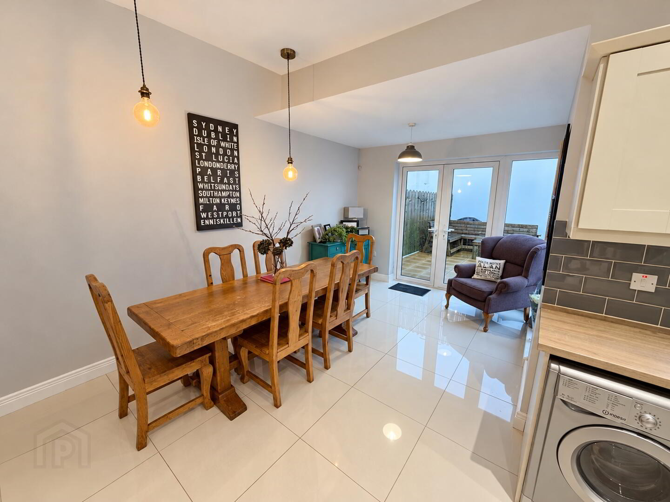
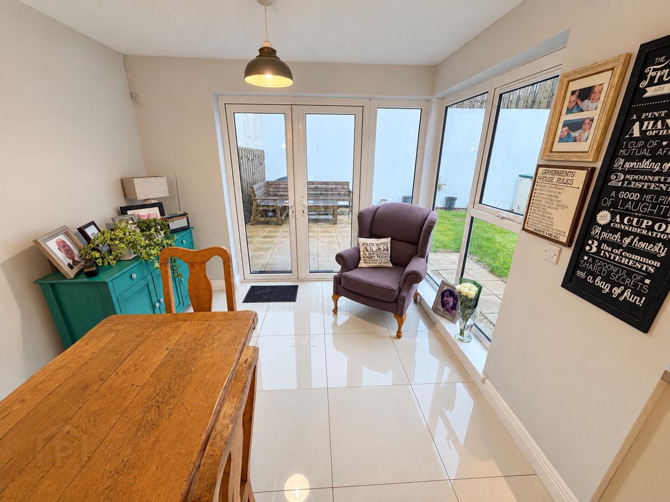
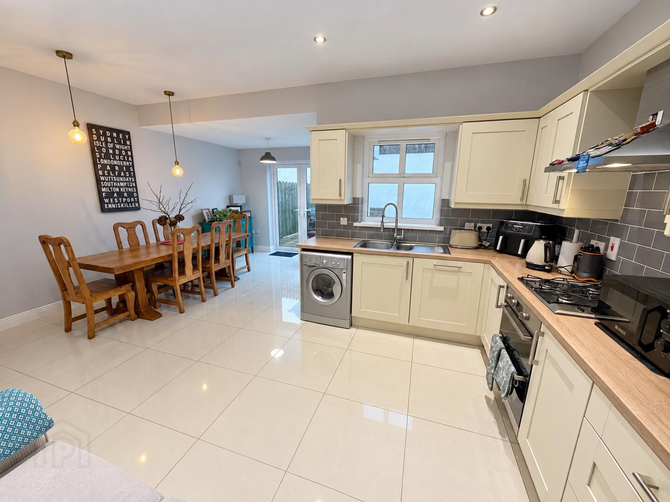
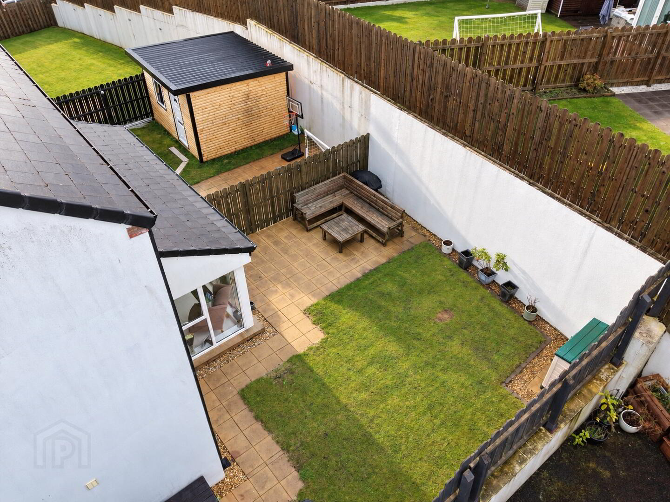
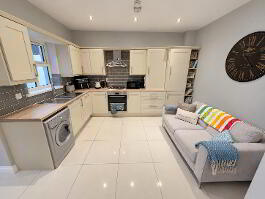
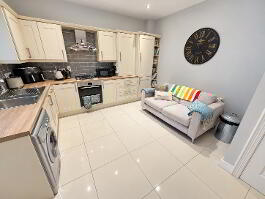
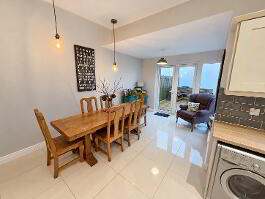
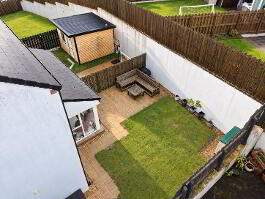
6.07m' x 5.94m (to widest points) (19'11' x 19'6 ( - Having range of eye and low level units, tiling between units, 1 1/2 bowl stainless steel sink unit with mixer taps, five ring gas hob, stainless steel extractor hood, integrated dishwasher, built in oven and microwave, stainless steel extractor hood, tiled floor, ample dining space, recessed lighting, French doors to paved patio area.
FIRST FLOOR
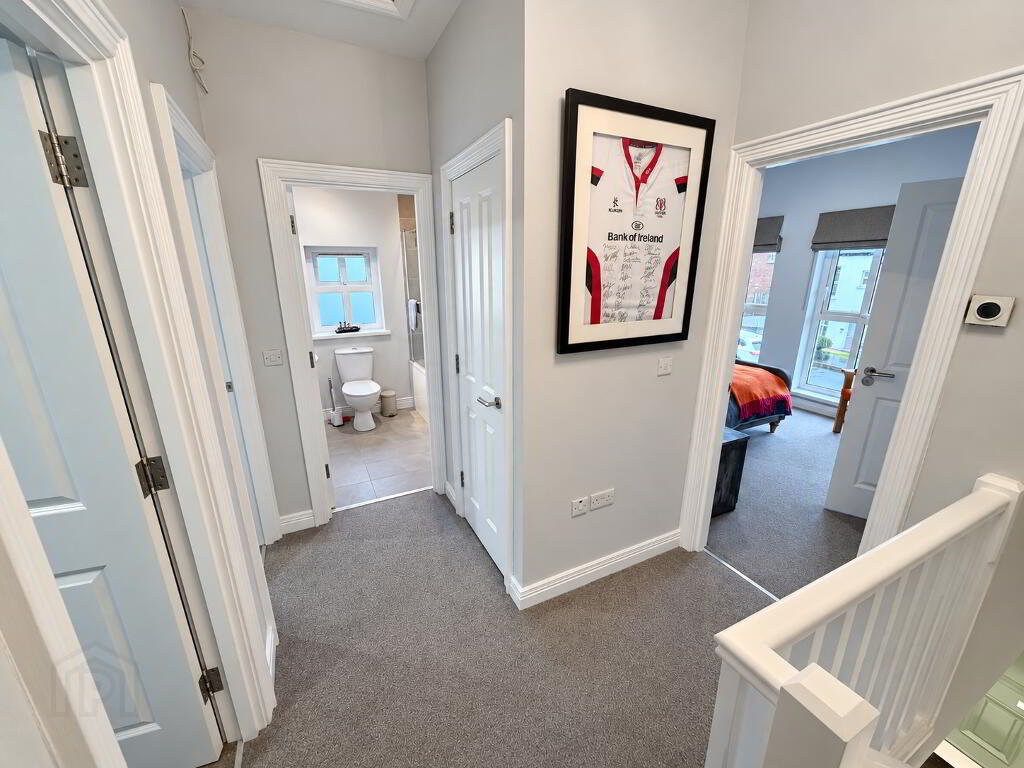
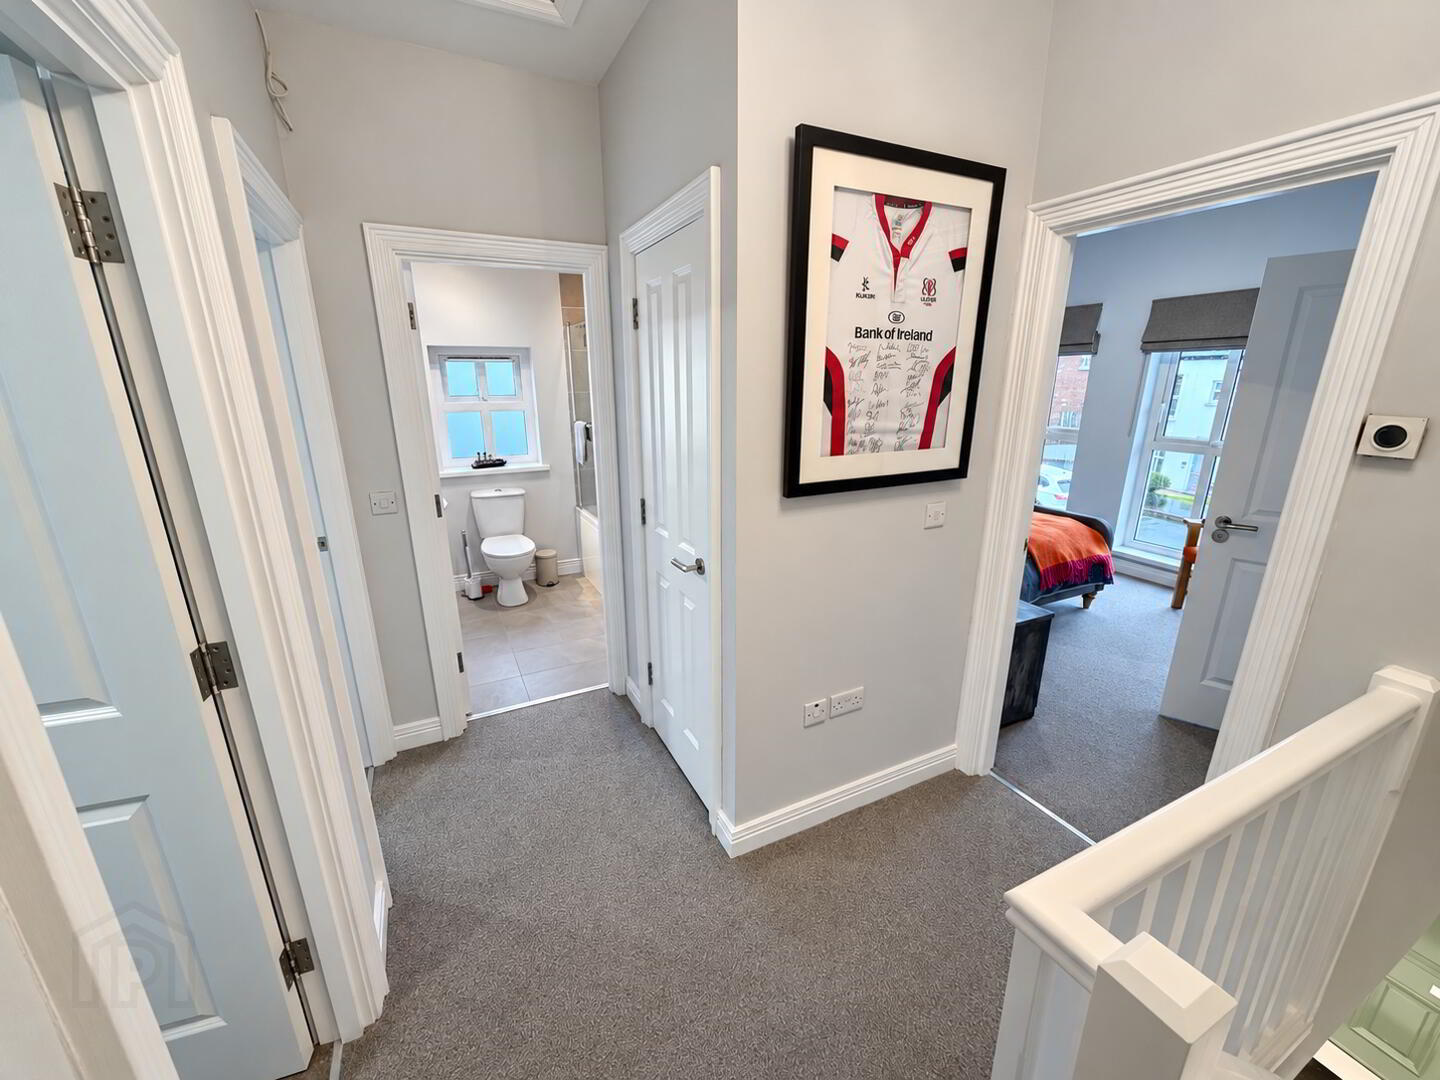
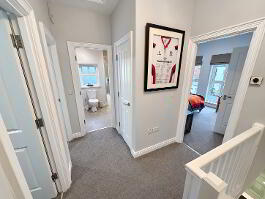
LANDING
Having storage cupboard.
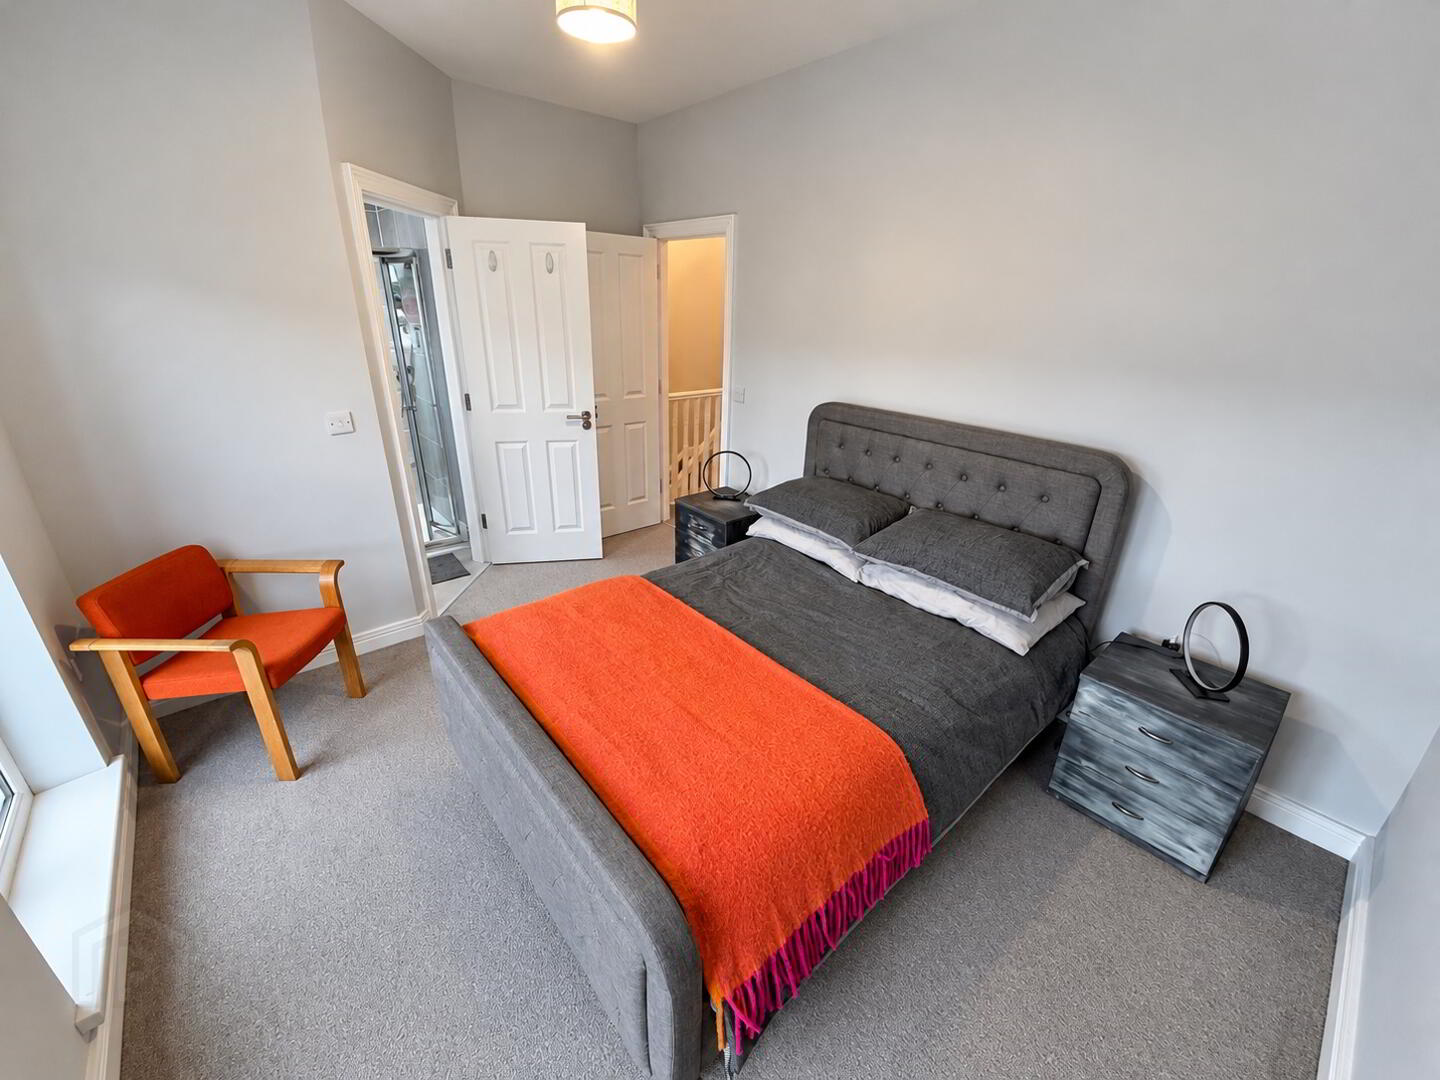
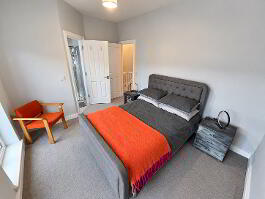
MASTER BEDROOM
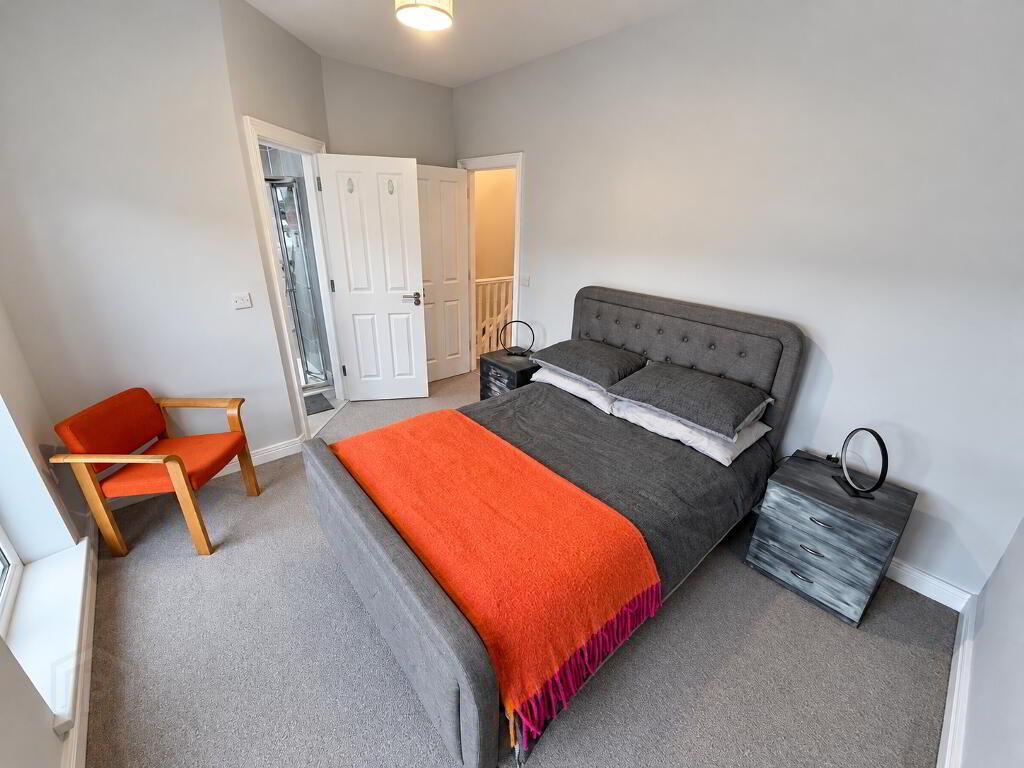
4.14m' x 3.45m' (13'7' x 11'4') - Having recessed lighting.
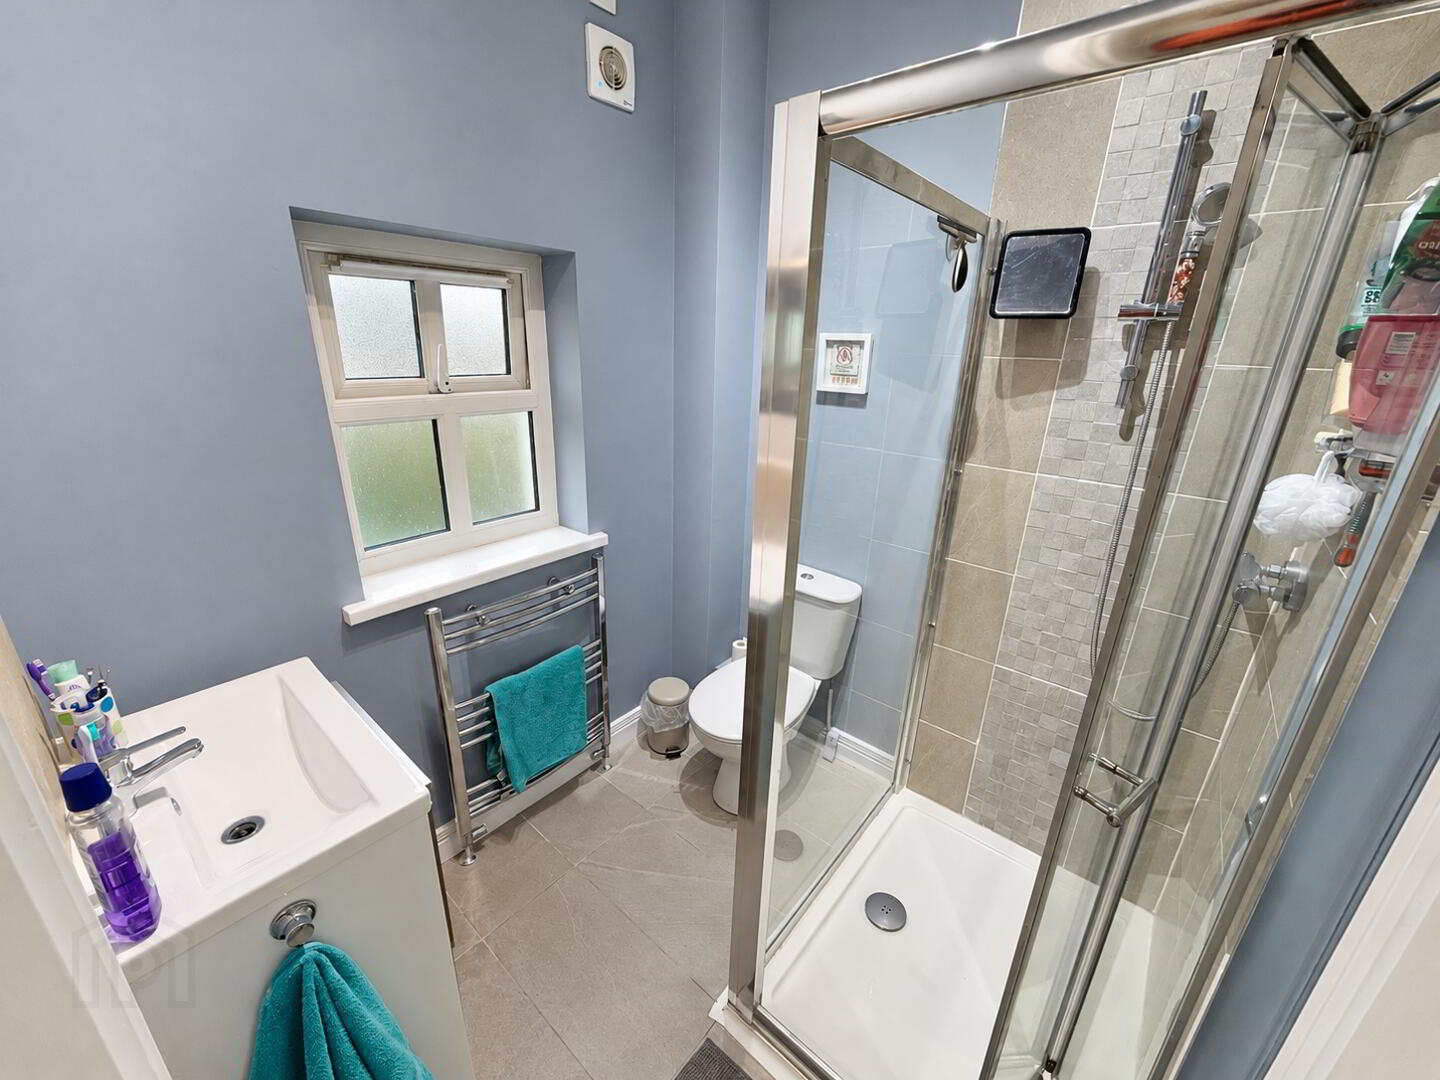
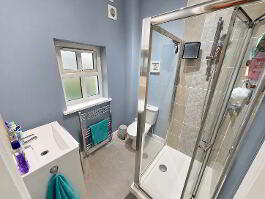
EN-SUITE
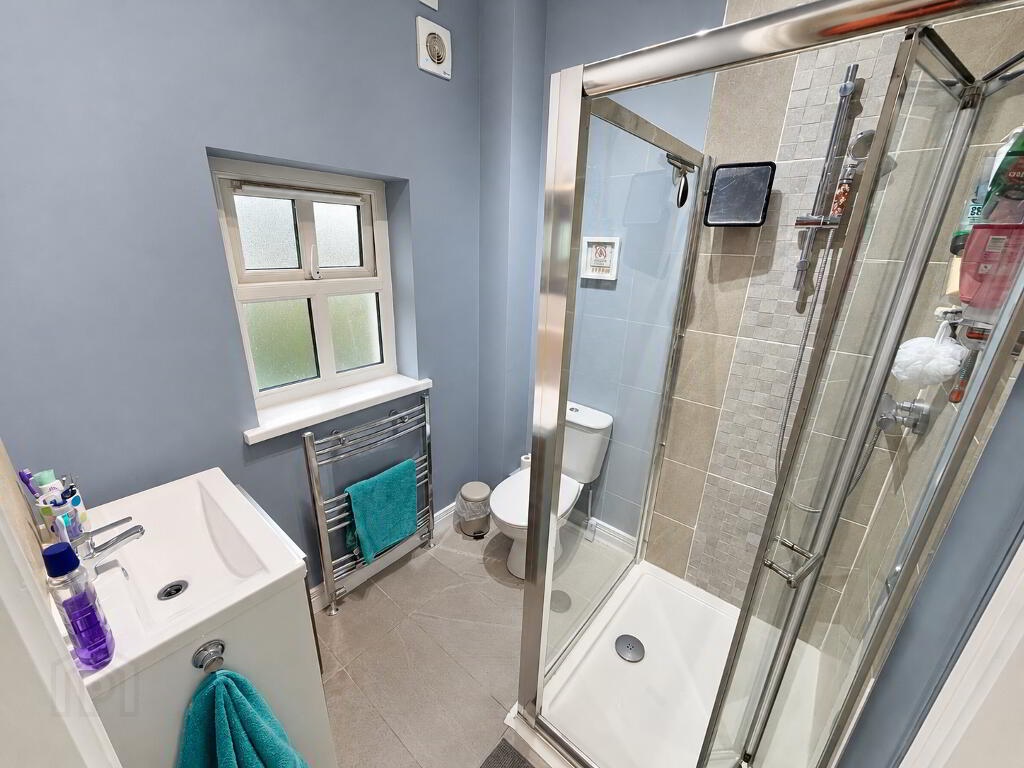
Ensuite comprising fully tiled walk in shower, wash hand basin set in vanity unit, wc, tiled floor
DRESSING ROOM
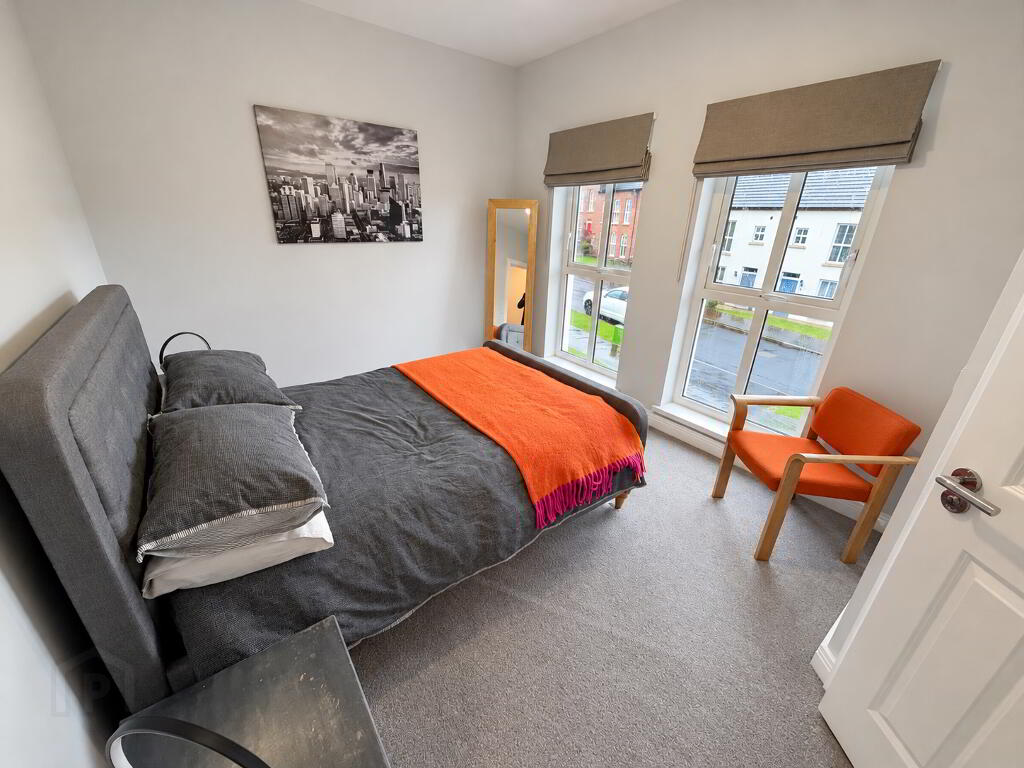
2.95m' x 2.39m' (9'8' x 7'10') - This dressing room is off the Master Bedroom. This could easily be converted to bedroom 4.
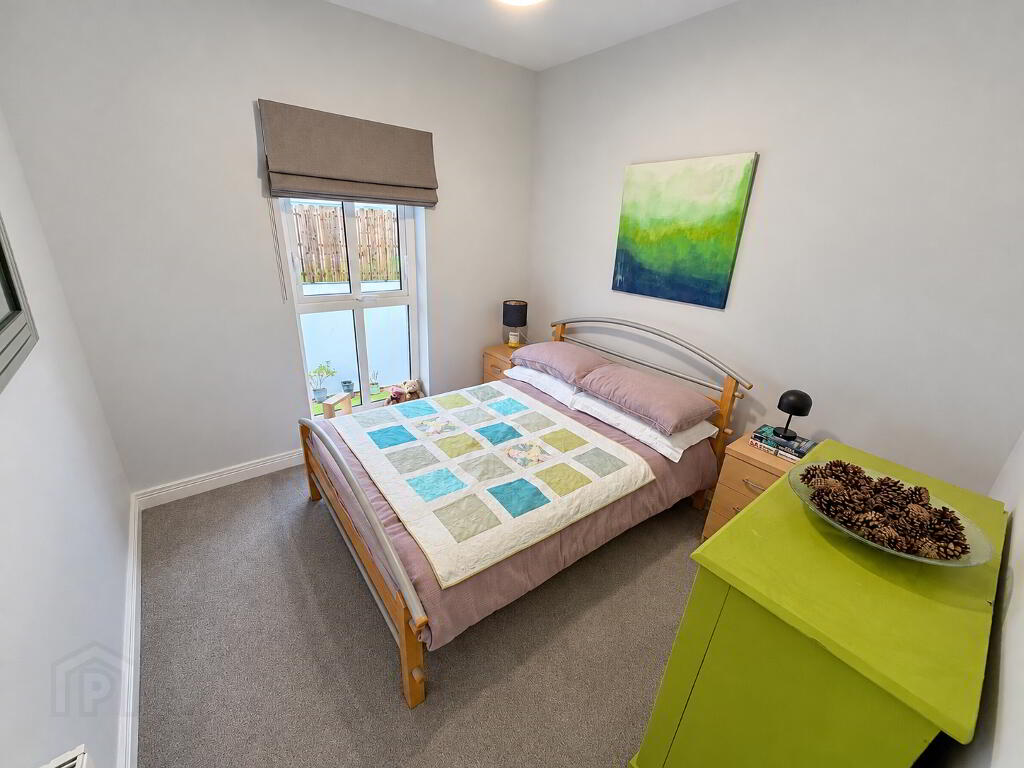
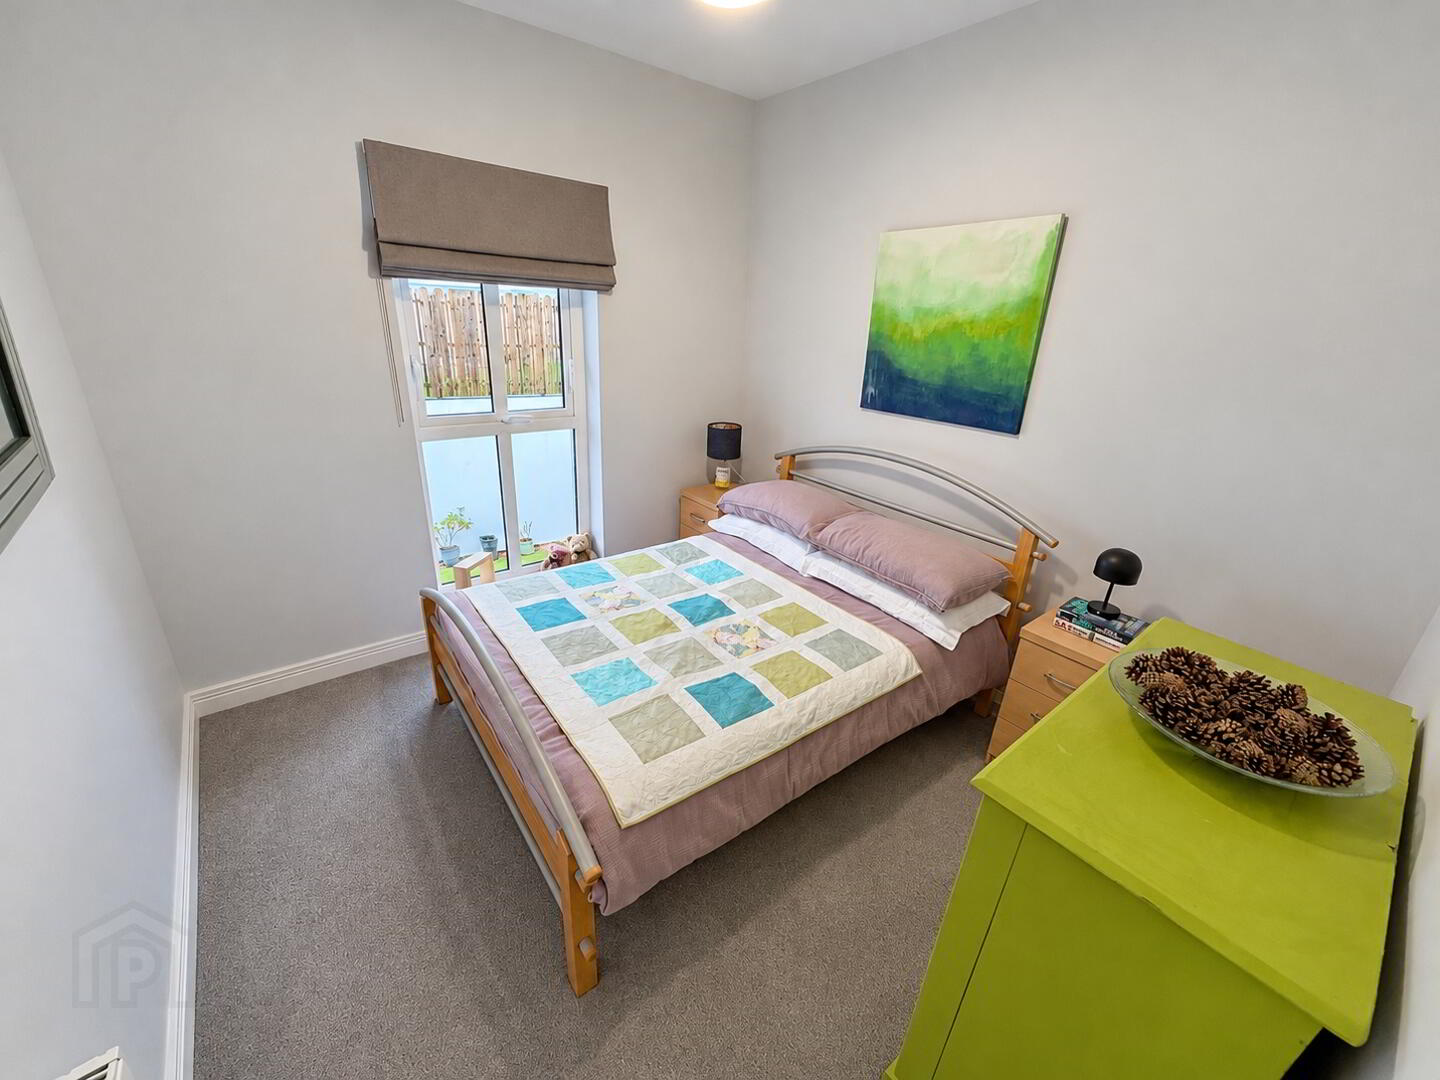
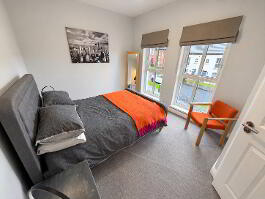
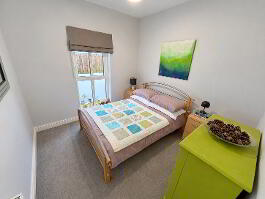
BEDROOM 2
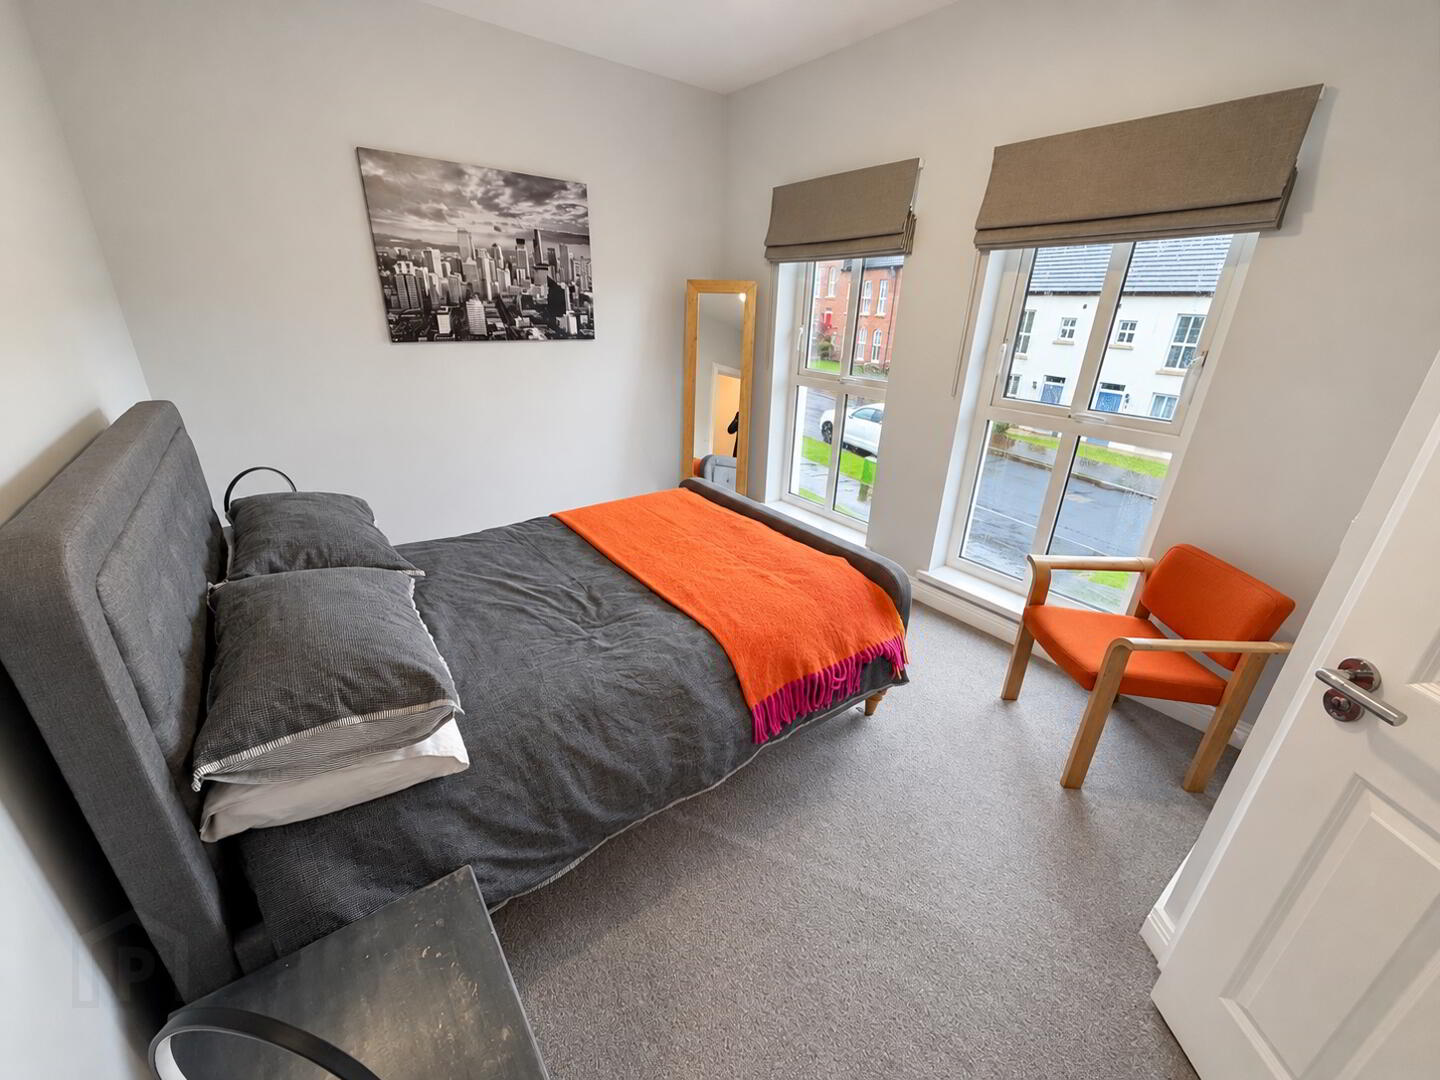
3.25m' x 2.69m' ( 10'8' x 8'10') - Having recessed lighting.
BEDROOM 3
2.95m' x 2.59m' (9'8' x 8'6')
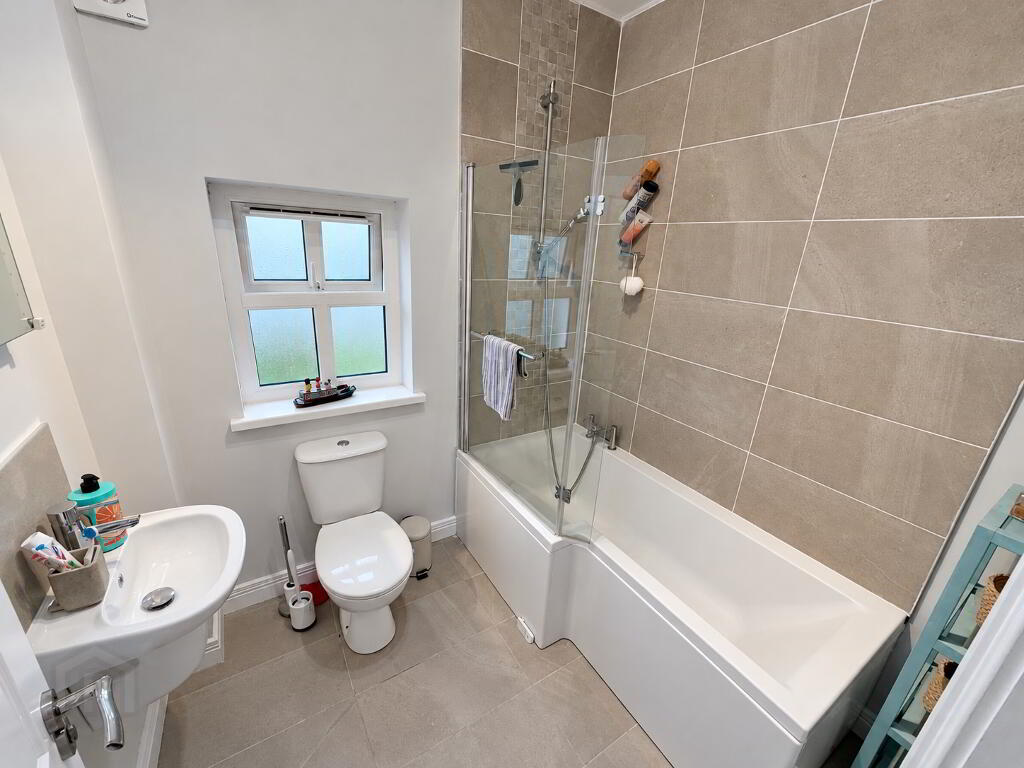
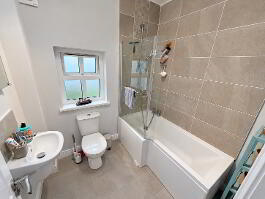
BATHROOM
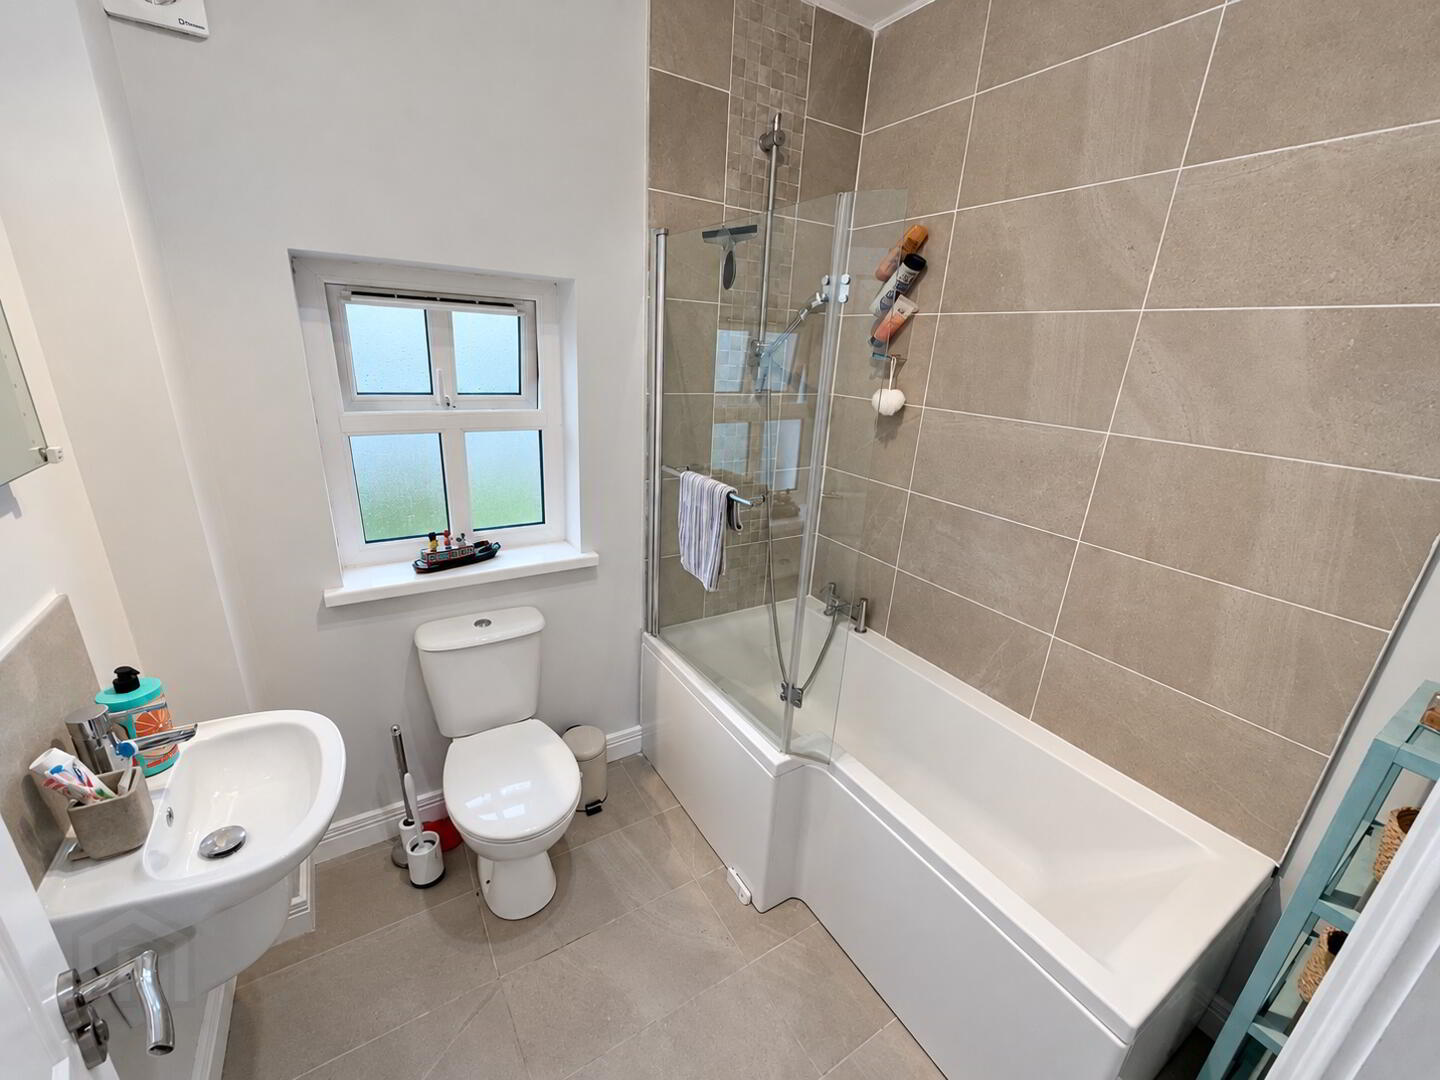
Comprising bath, wash hand basin set in vanity unit, fully tiled walk in shower, wc, tiled floor.