Key Information
| Address |
11 Stoney Manor, Woodside Road, L’derry |
| Style |
Detached House
|
| Status |
For sale
|
| Price |
Offers over
£269,950
|
| Bedrooms |
4
|
| Bathrooms |
3
|
| Receptions |
2
|
| Heating |
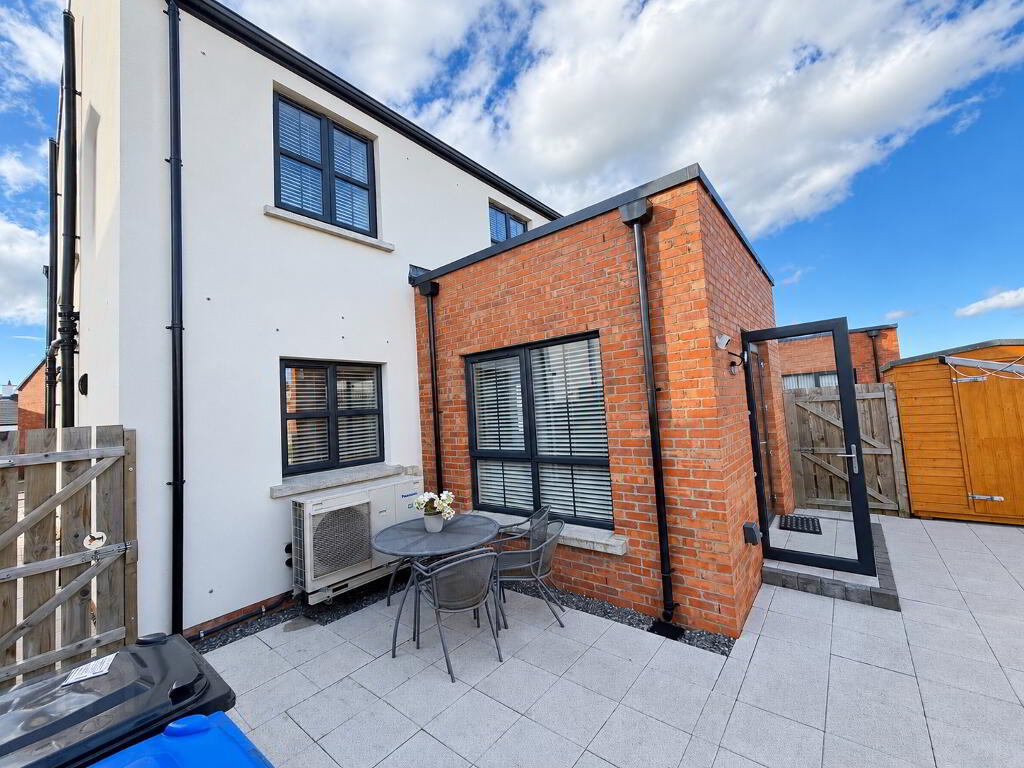
Air Source Heat Pump
|
| EPC Rating |
B88/B88
|
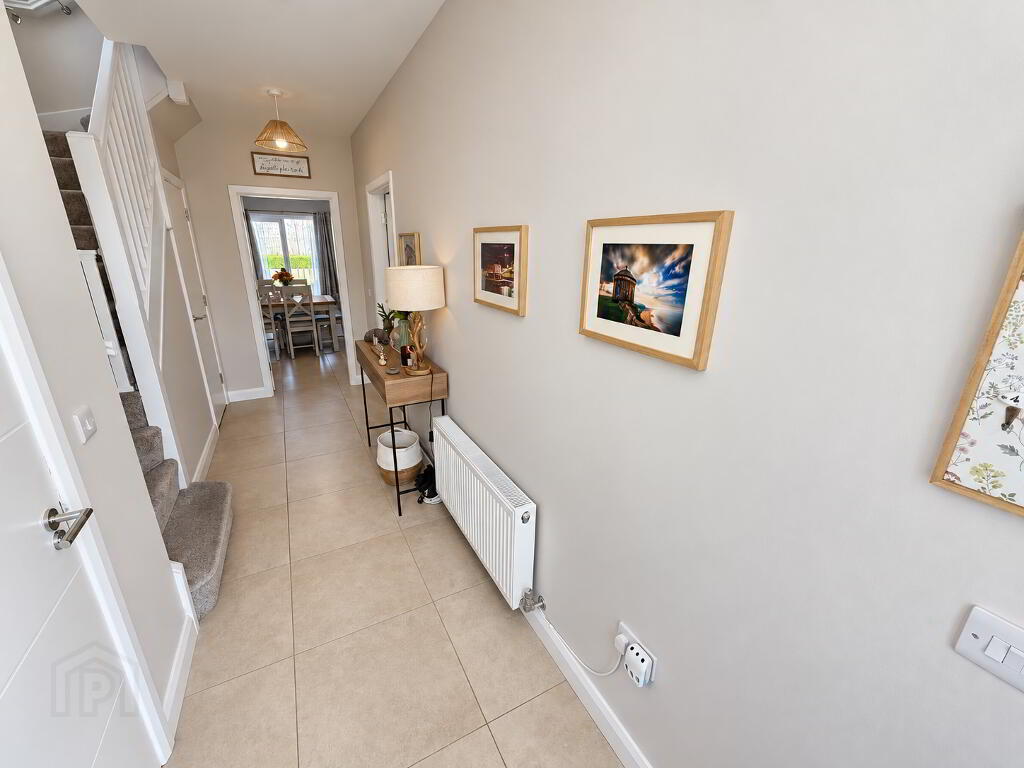
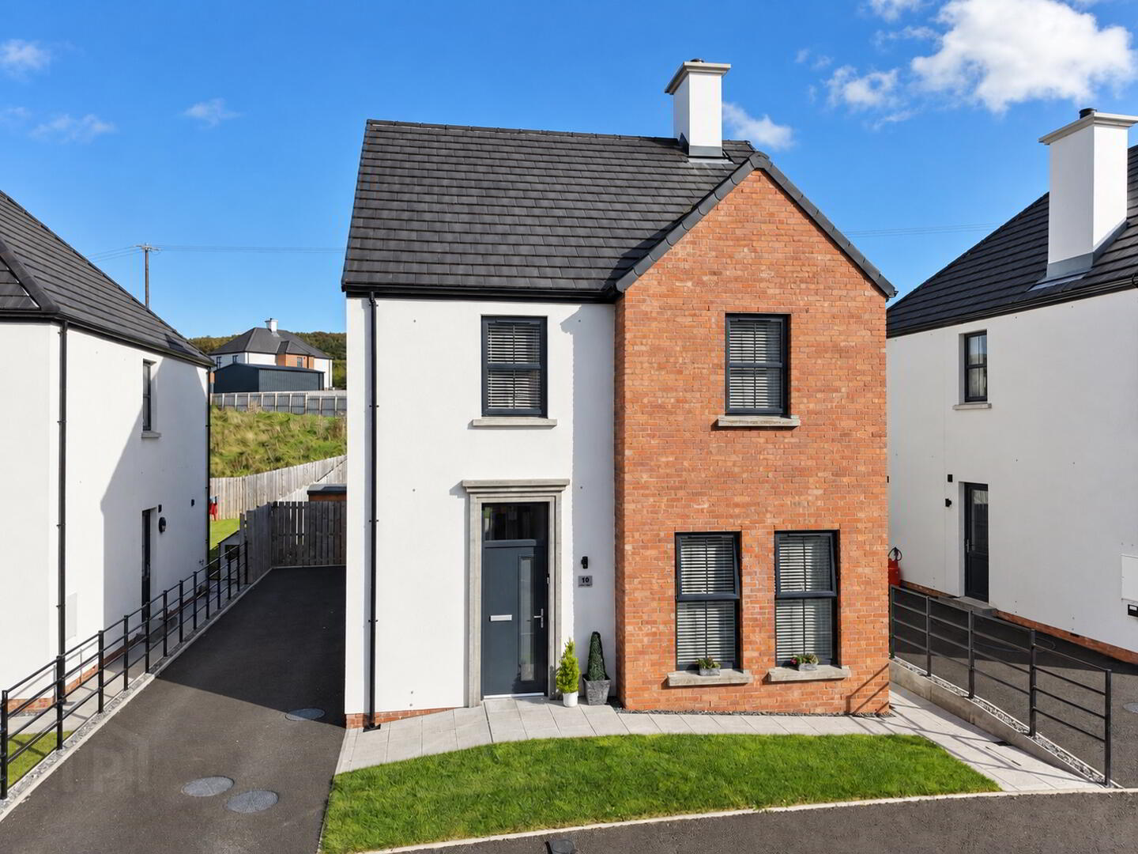
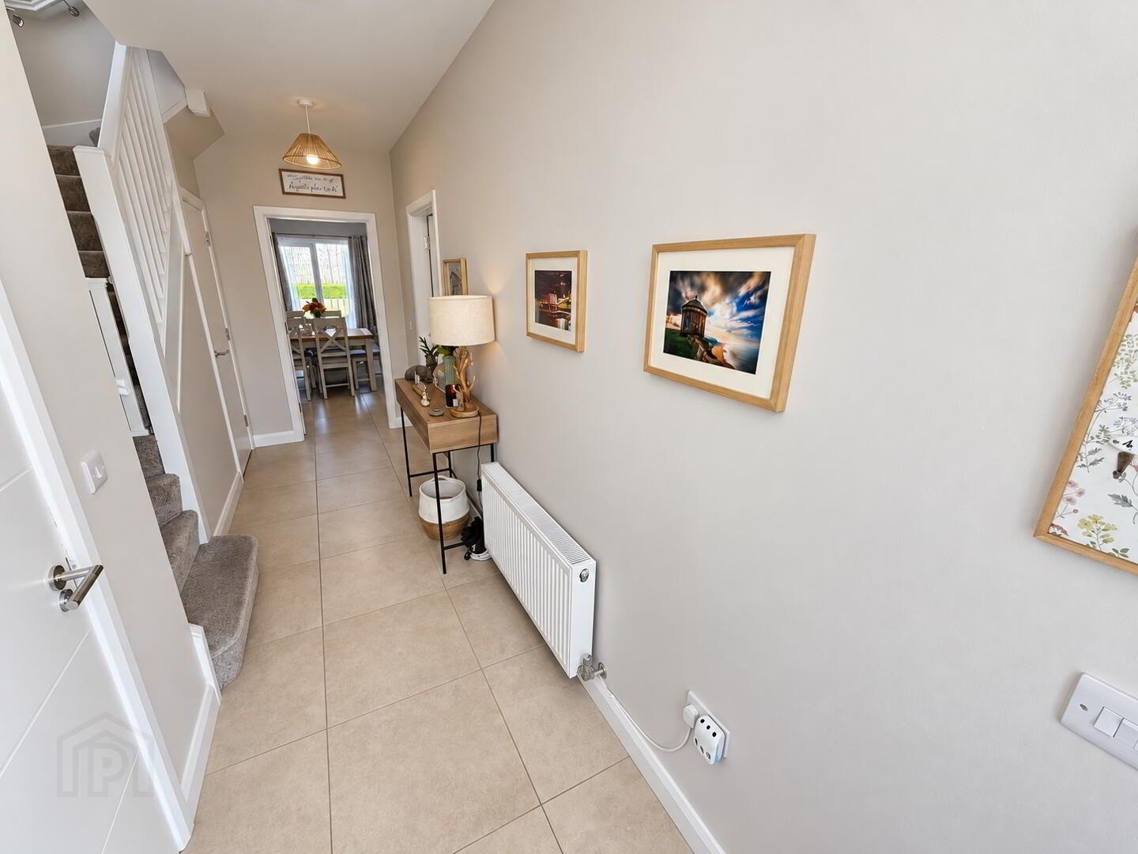
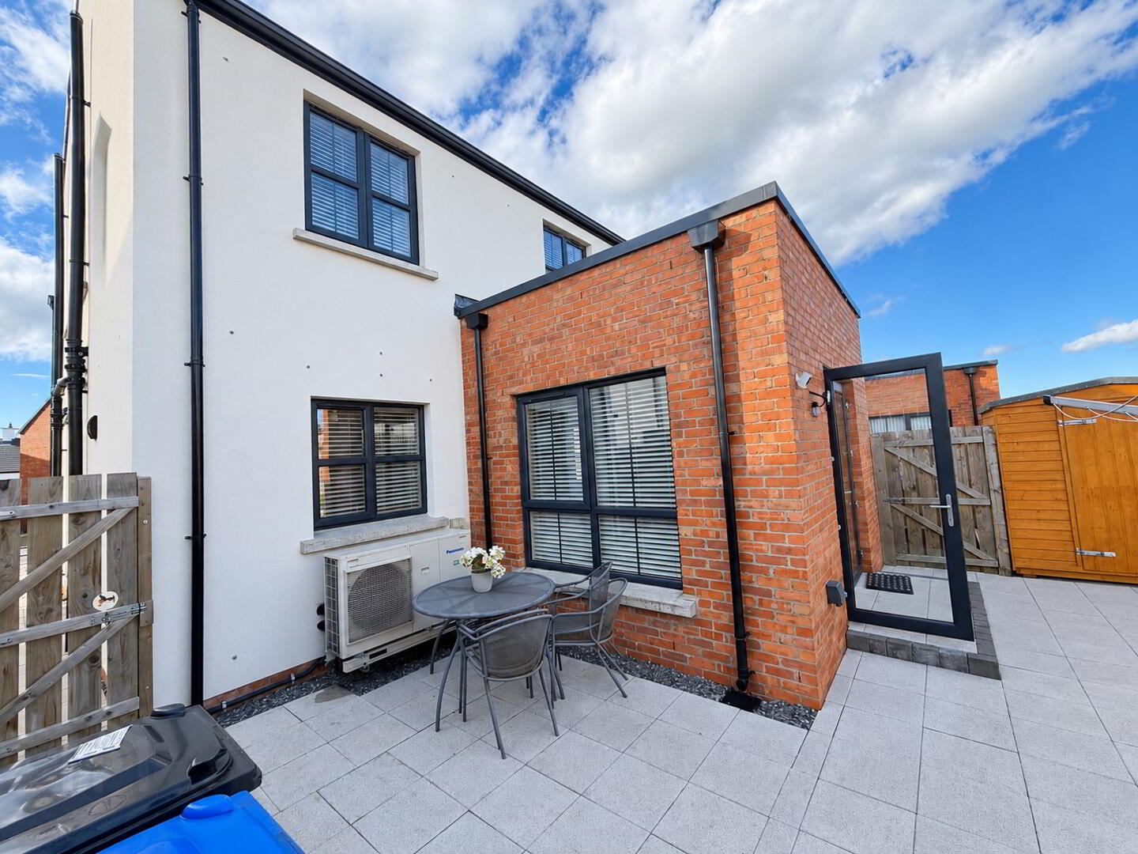
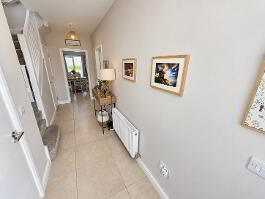
Paul O’Keefe Estate Agents are delighted to bring to the market this impressive four-bedroom detached family home, extending to approximately 1,350 sq ft and occupying a generous site within the popular Stoney Manor development.
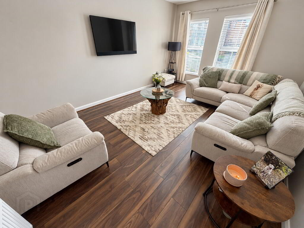
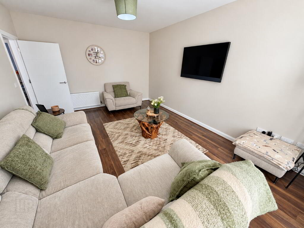
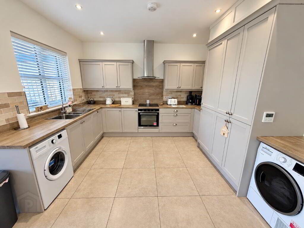
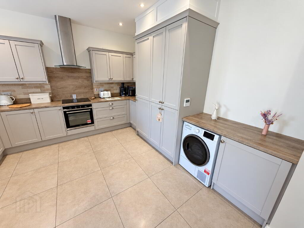
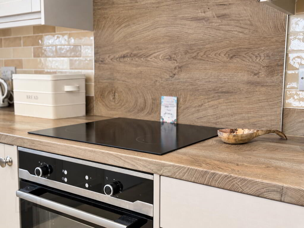
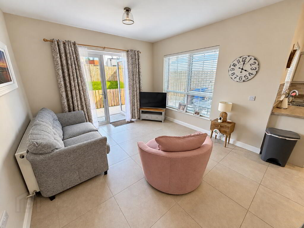
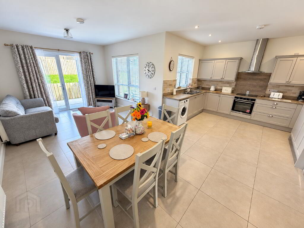
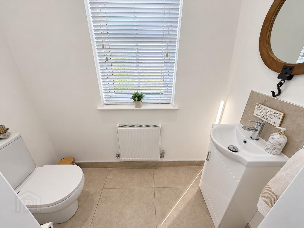
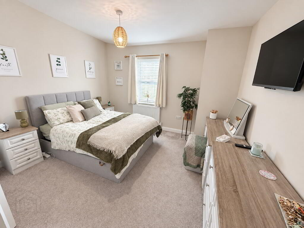
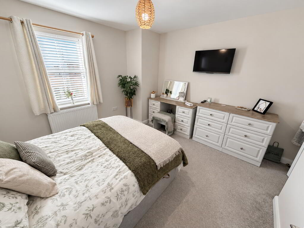
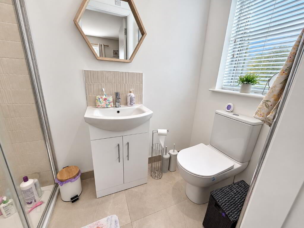
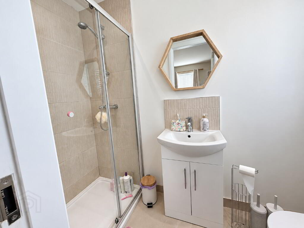
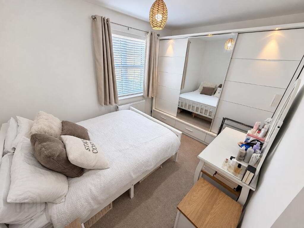
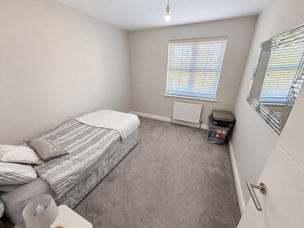
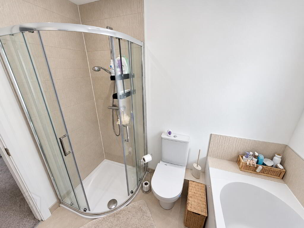
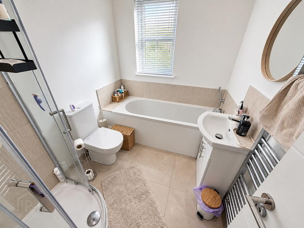
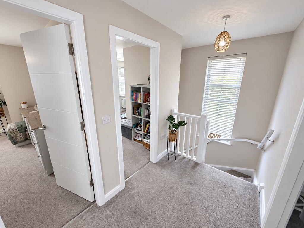
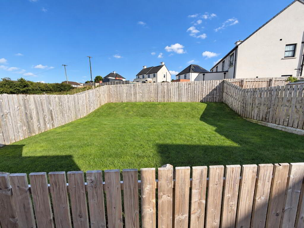
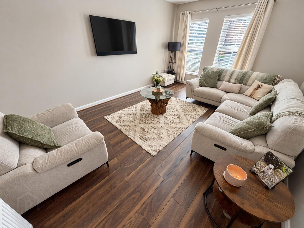
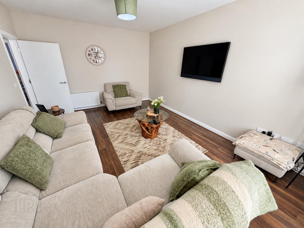
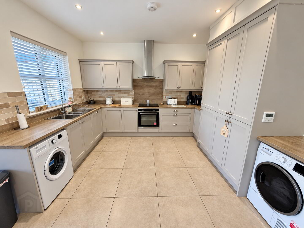
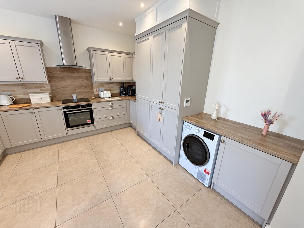
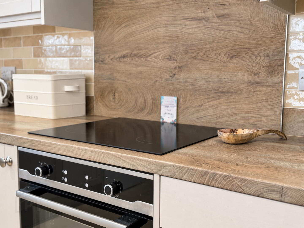
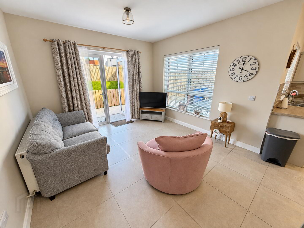
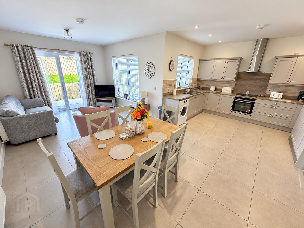
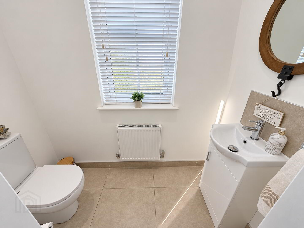
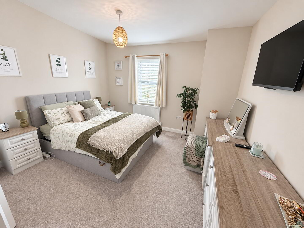
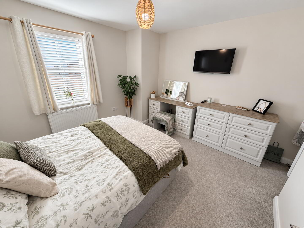
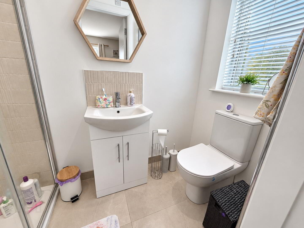
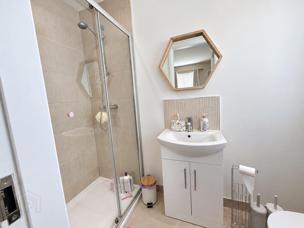
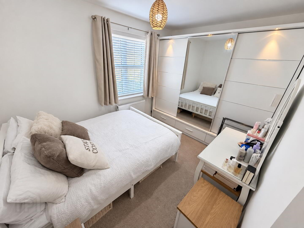
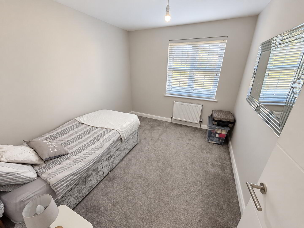
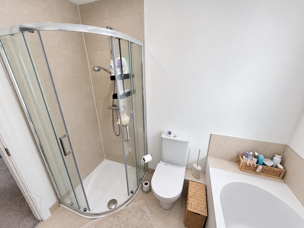
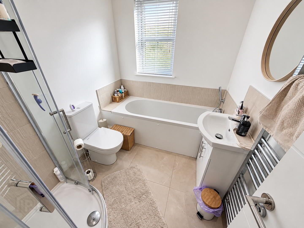
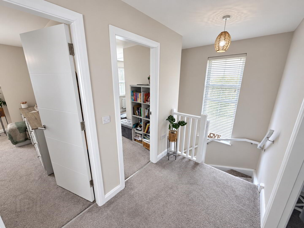
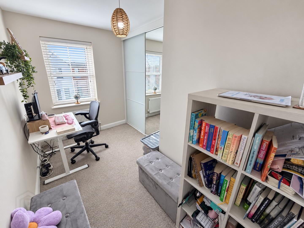
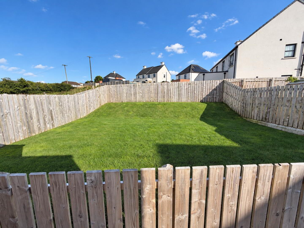
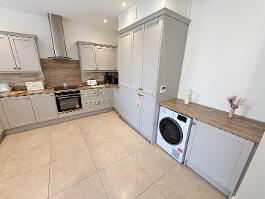
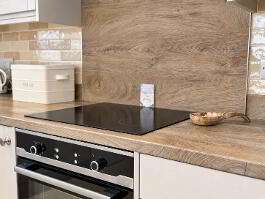
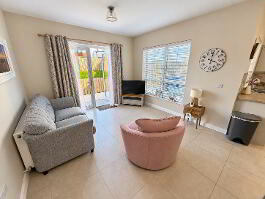
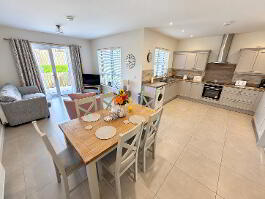
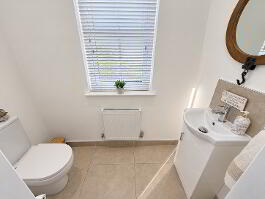
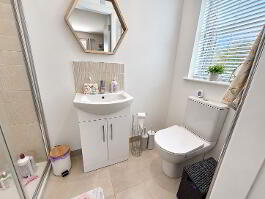
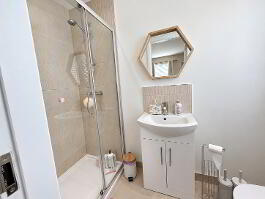
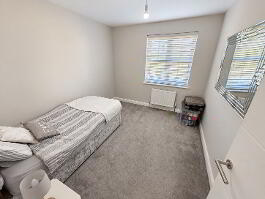
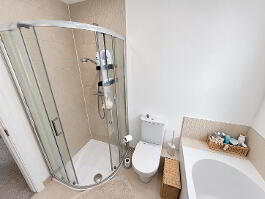
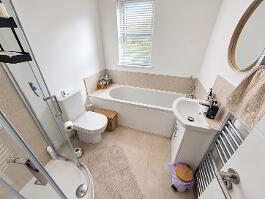
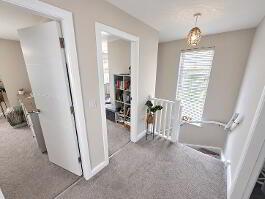
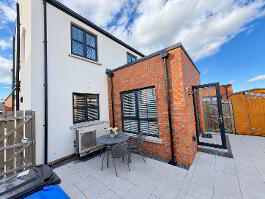
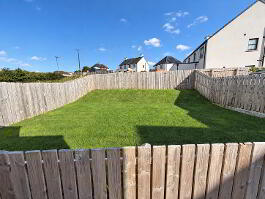
Designed with modern family living in mind, the property offers an exceptional open-plan kitchen, dining and living area flowing seamlessly into a bright sunroom, creating a superb space for both everyday life and entertaining. A separate reception room provides additional versatility, while four well-proportioned bedrooms and three bathrooms ensure ample accommodation for a growing family. The home also benefits from an energy-efficient air source heat pump heating system, a spacious rear garden and a private driveway.
Ideally positioned on Woodside Road just outside Derry, Stoney Manor enjoys a peaceful residential setting while remaining convenient to local schools, shops and everyday amenities, with excellent road links providing easy access to the City Centre and surrounding areas. This is an outstanding opportunity to acquire a spacious, energy-efficient and beautifully presented modern family home.